
802 - 10 Tobermory Drive Toronto, Ontario M3N 2Y5

$415,000Maintenance, Heat, Electricity, Water, Common Area Maintenance, Insurance, Parking
$926.49 Monthly
Maintenance, Heat, Electricity, Water, Common Area Maintenance, Insurance, Parking
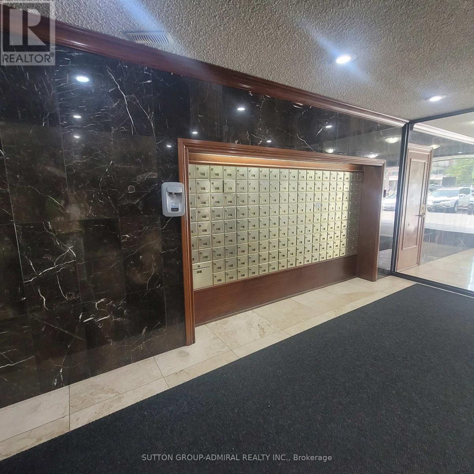
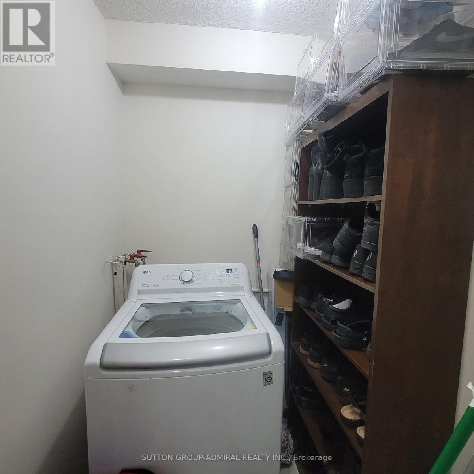
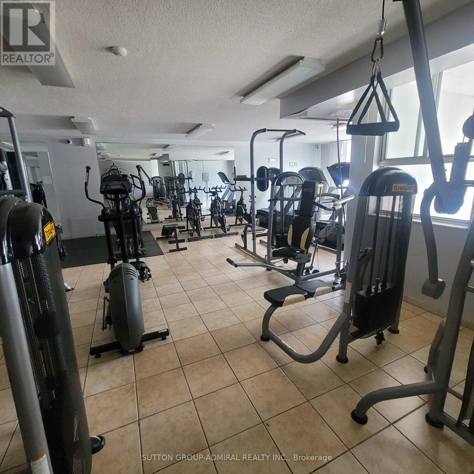
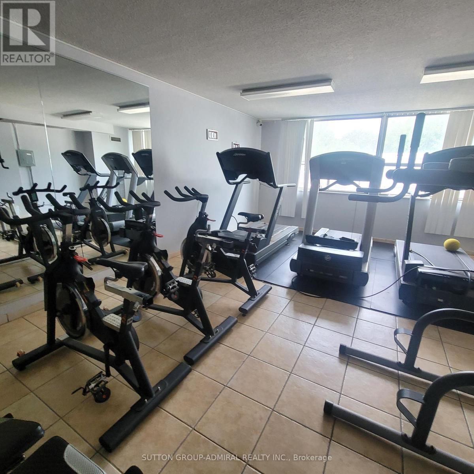
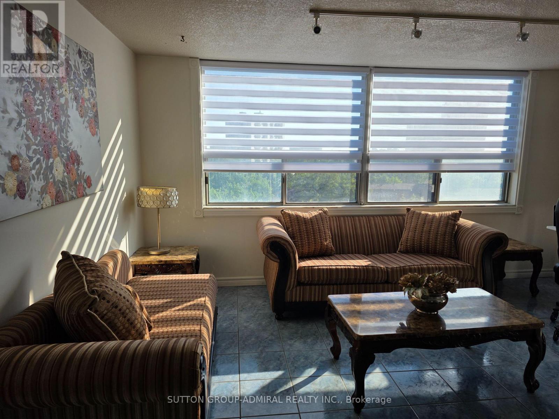
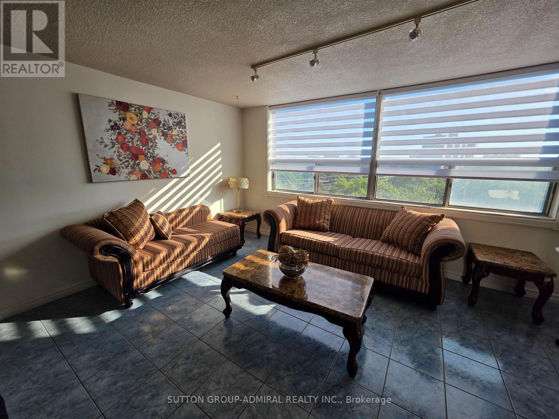
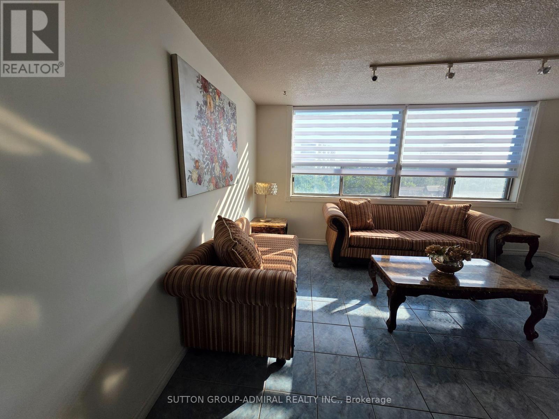
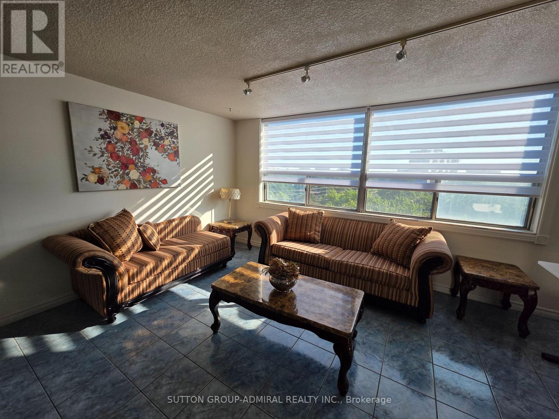
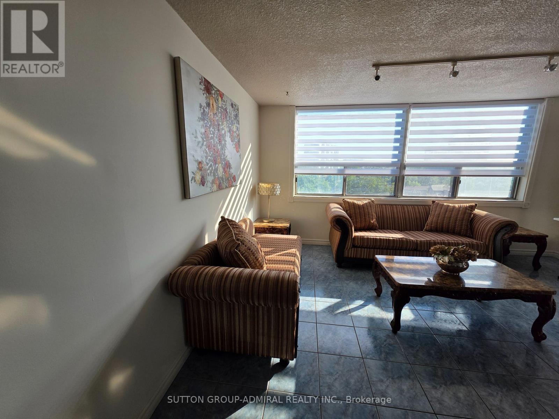
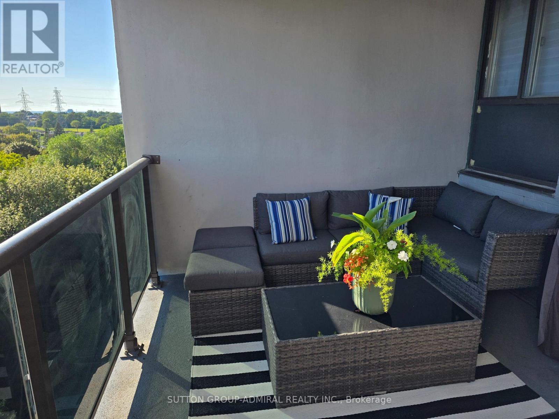
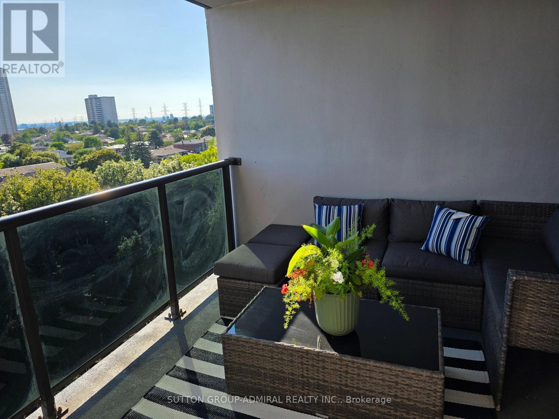
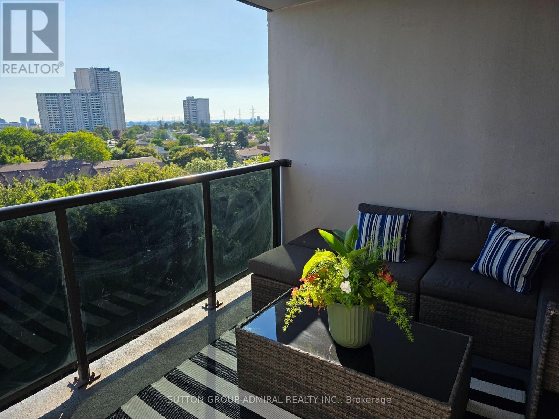
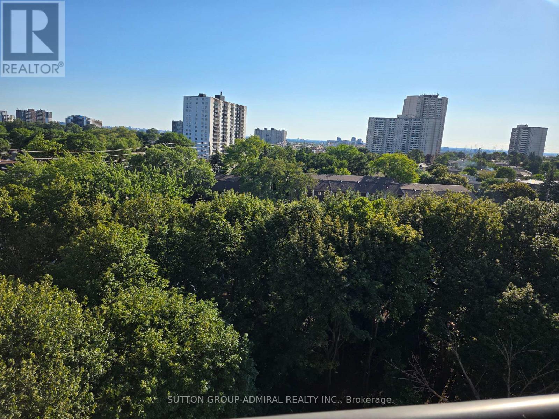
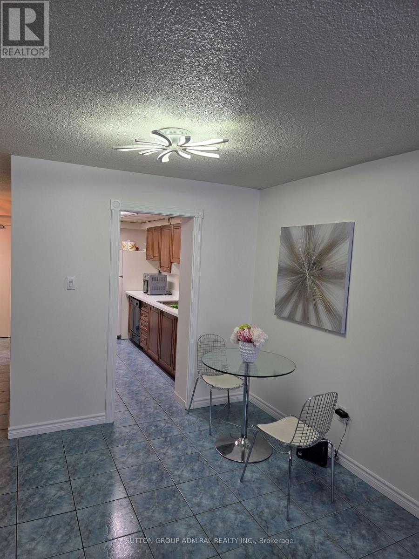
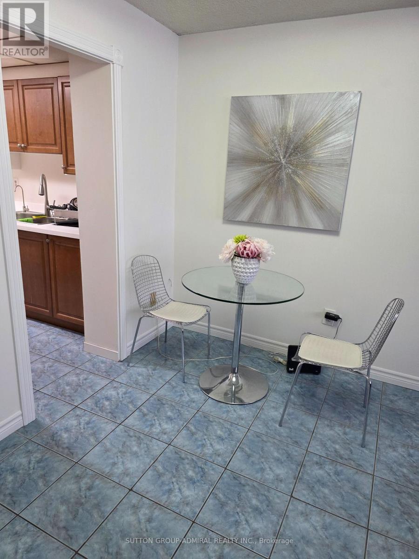
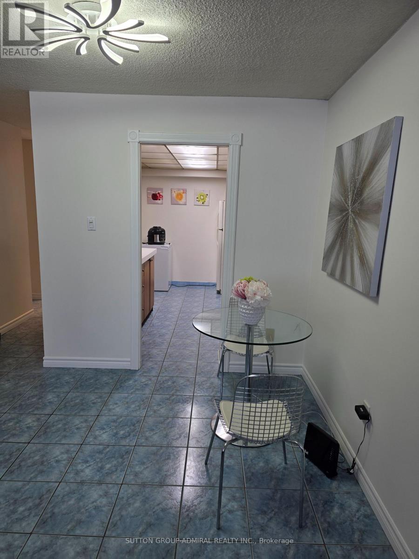
$926.49 MonthlyWelcome home to 802-10 Tobermory Dr. Fantastic opportunity for the first time buyers, investors (solid rental). York university. Location, location!!! Walking distance to York university, Toronto public library across the street, public transportation - buses, LRT, 5 minutes away from subway. Close to shopping centre, Hospital, catholic public schools, community centre, easy access to 400, 401. You can enjoy a modern gym with all equipment on the main floor. Ensuite laundry for your convivence. Apartment was just painted throughout with neutral colour. Ready to move in and enjoy. Oversize balcony is providing extension of the living space with beautiful view to enjoy hot summer days & nights. Very flexible closing (id:63688)
Property Details
| MLS® Number | W13637416 |
| Property Type | Single Family |
| Community Name | Black Creek |
| Amenities Near By | Hospital, Place Of Worship, Public Transit, Schools |
| Community Features | Pets Allowed With Restrictions |
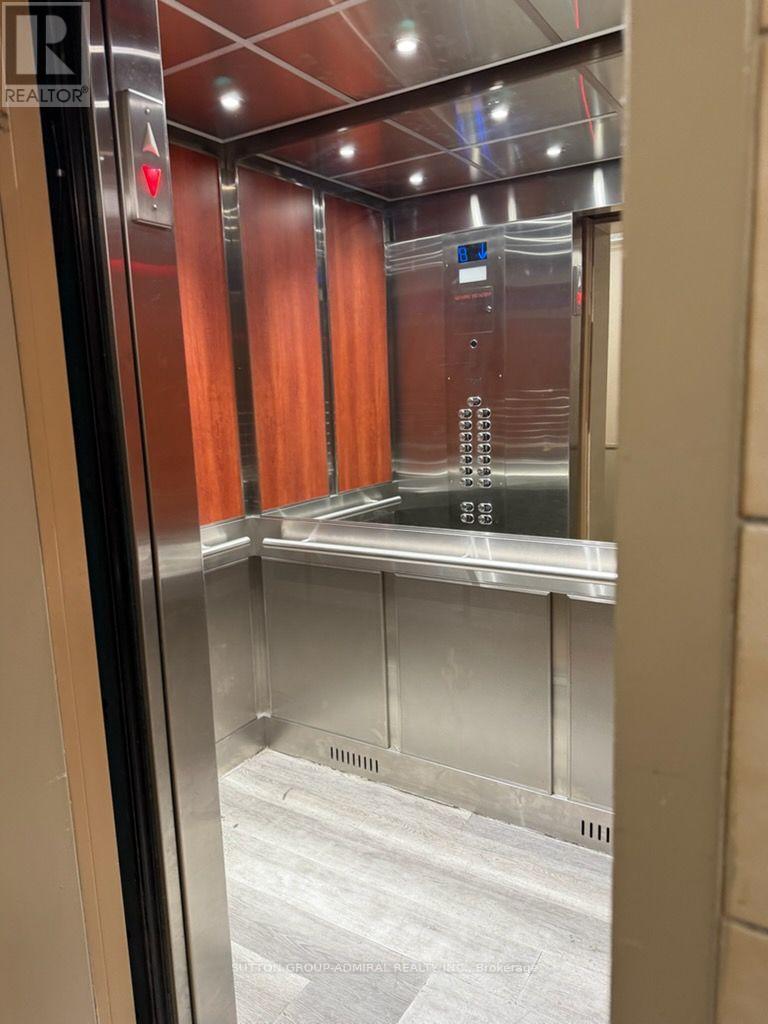
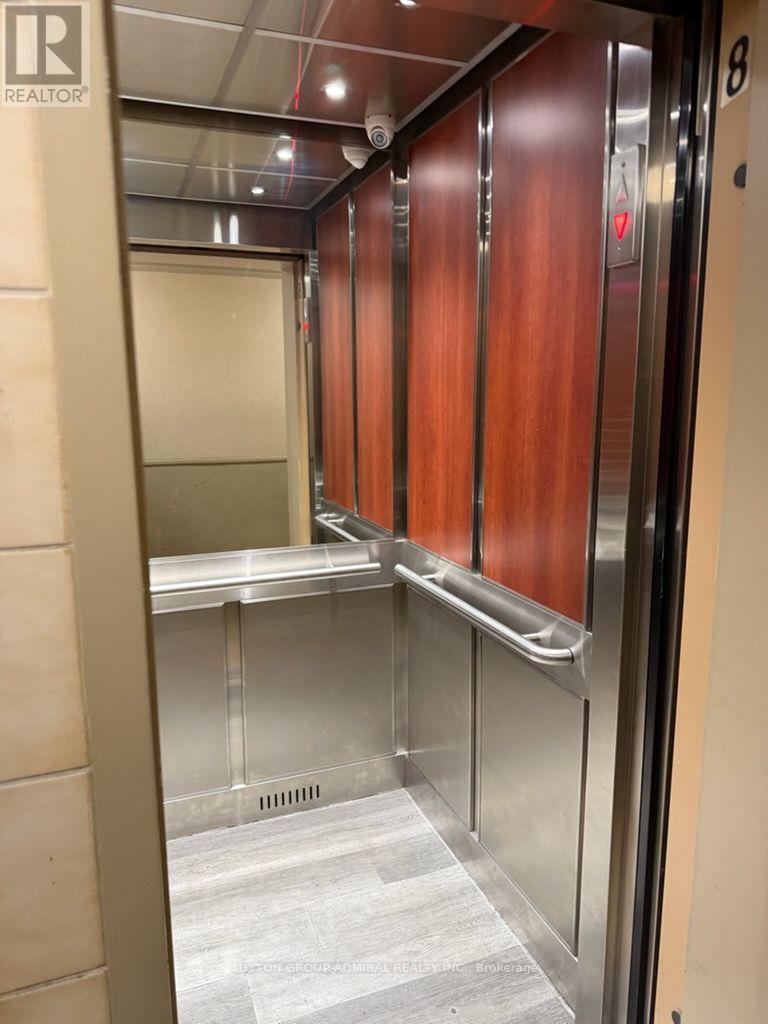
| Features | Elevator, Balcony, Laundry- Coin Operated |
| Parking Space Total | 1 |
Building
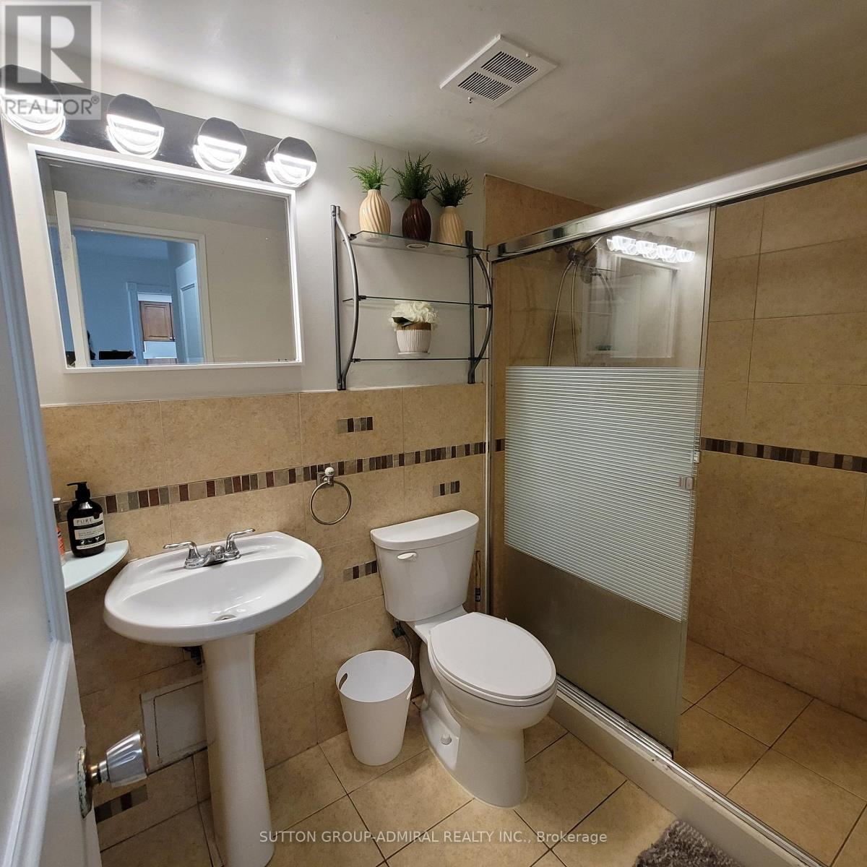
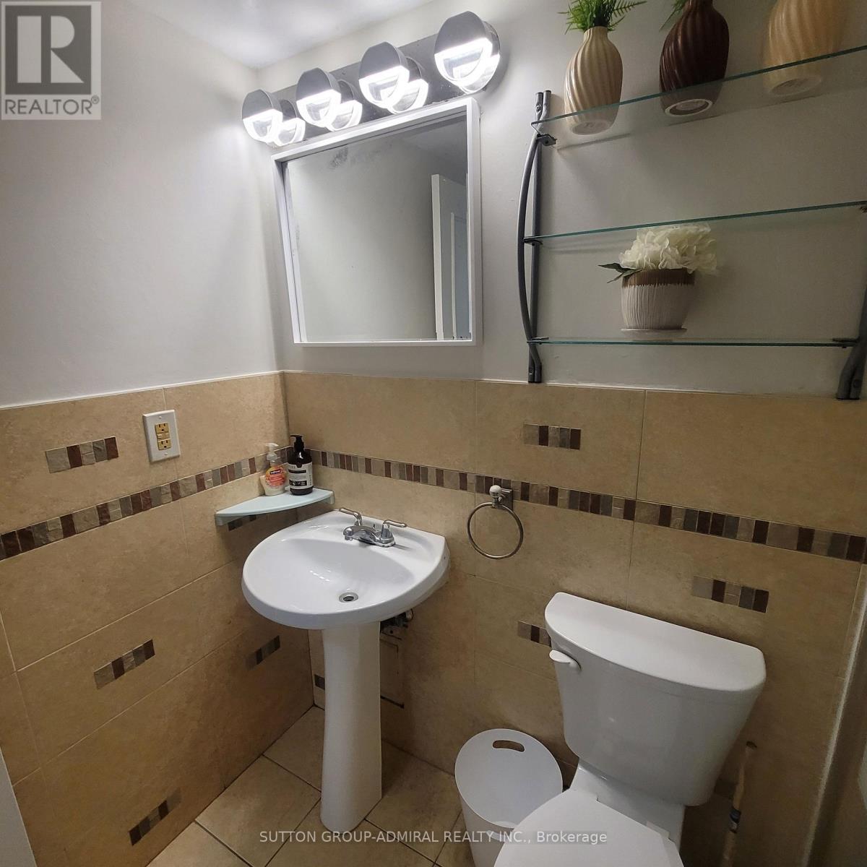
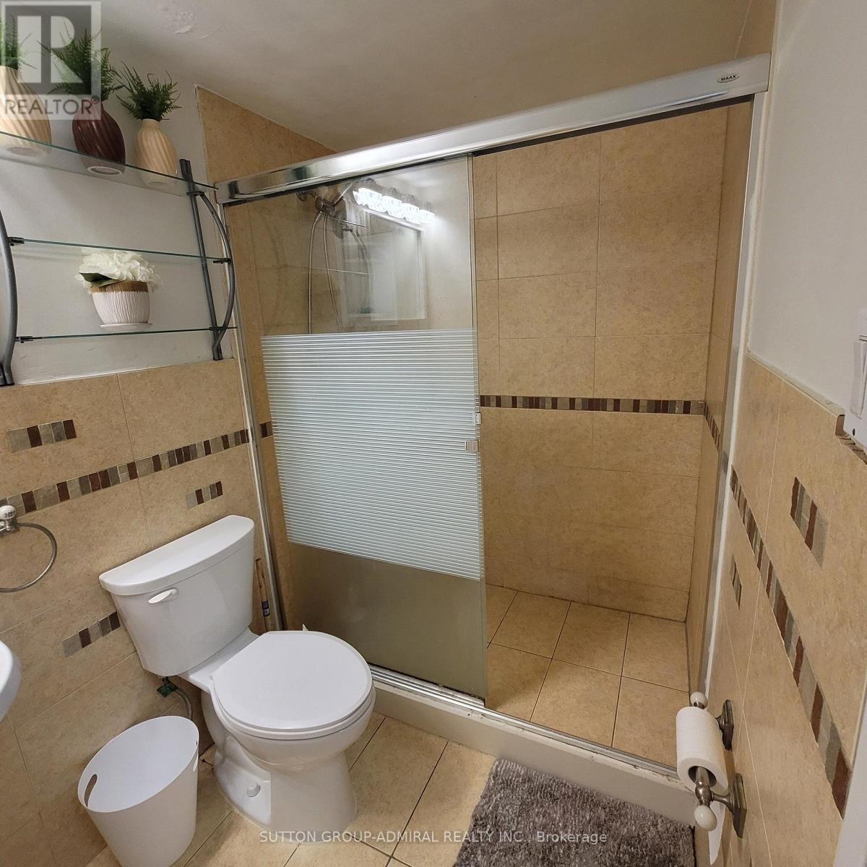
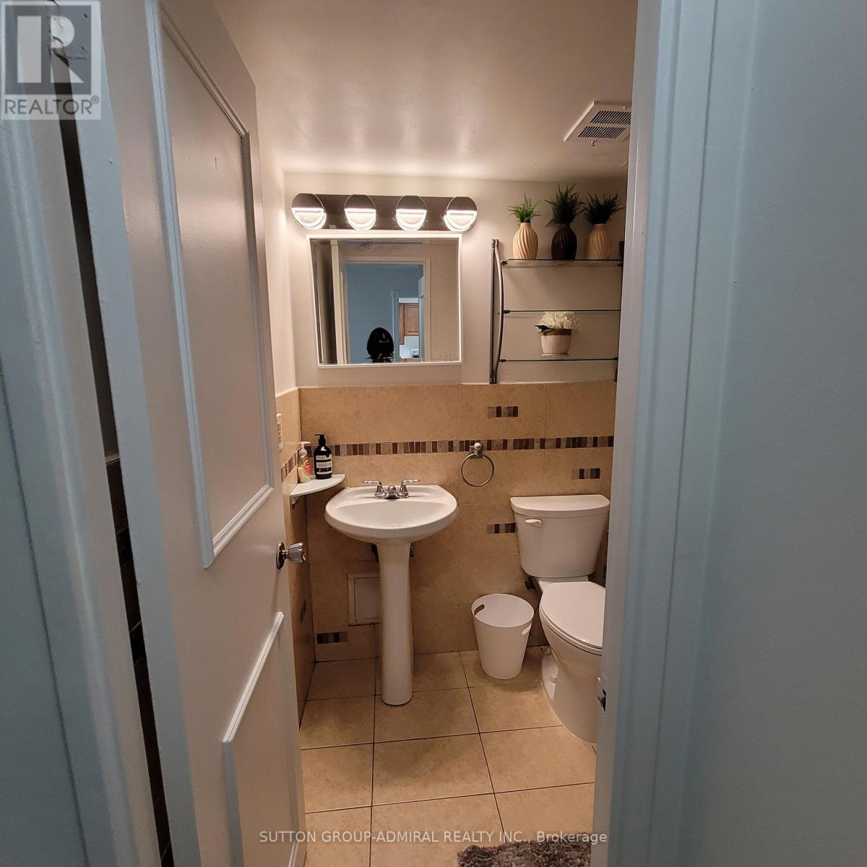
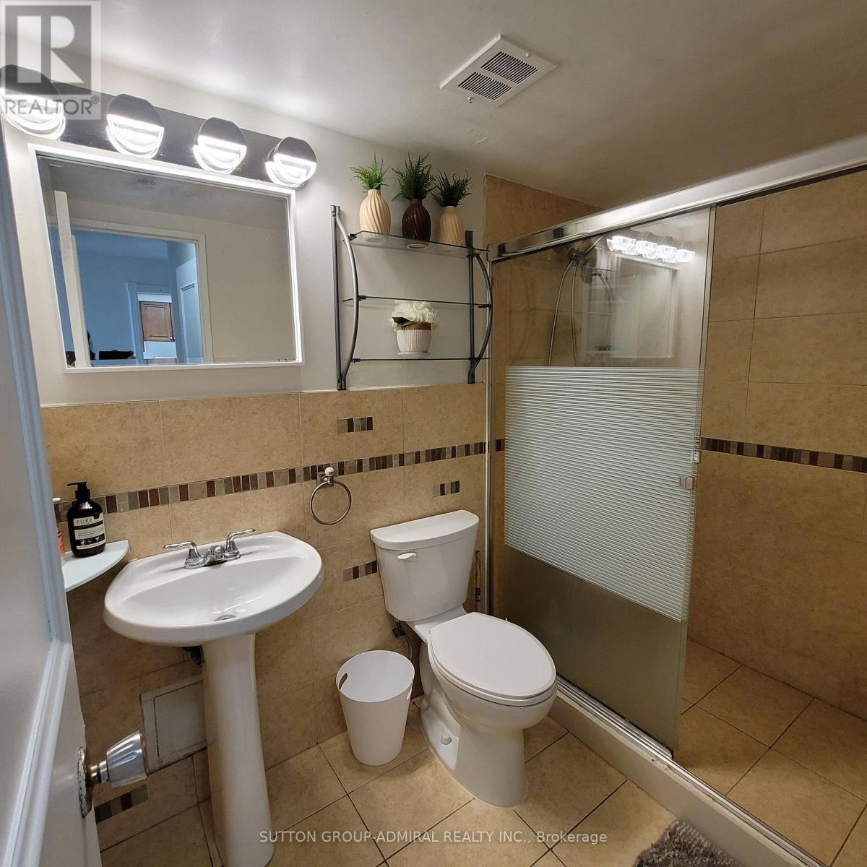
| Bathroom Total | 1 |
| Bedrooms Above Ground | 2 |
| Bedrooms Total | 2 |
| Amenities | Exercise Centre, Party Room, Visitor Parking |
| Basement Type | None |
| Cooling Type | Central Air Conditioning |
| Exterior Finish | Concrete |
| Fire Protection | Monitored Alarm, Smoke Detectors |
| Heating Fuel | Natural Gas |
| Heating Type | Forced Air |
| Size Interior | 900 - 999 Sqft |
| Type | Apartment |
Parking
| Underground | |
| Garage |
Land
| Acreage | No |
| Land Amenities | Hospital, Place Of Worship, Public Transit, Schools |
Rooms
| Level | Type | Length | Width | Dimensions |
|---|---|---|---|---|
| Main Level | Living Room | 4.85 m | 3.75 m | 4.85 m x 3.75 m |
| Main Level | Dining Room | 3.3 m | 2.6 m | 3.3 m x 2.6 m |
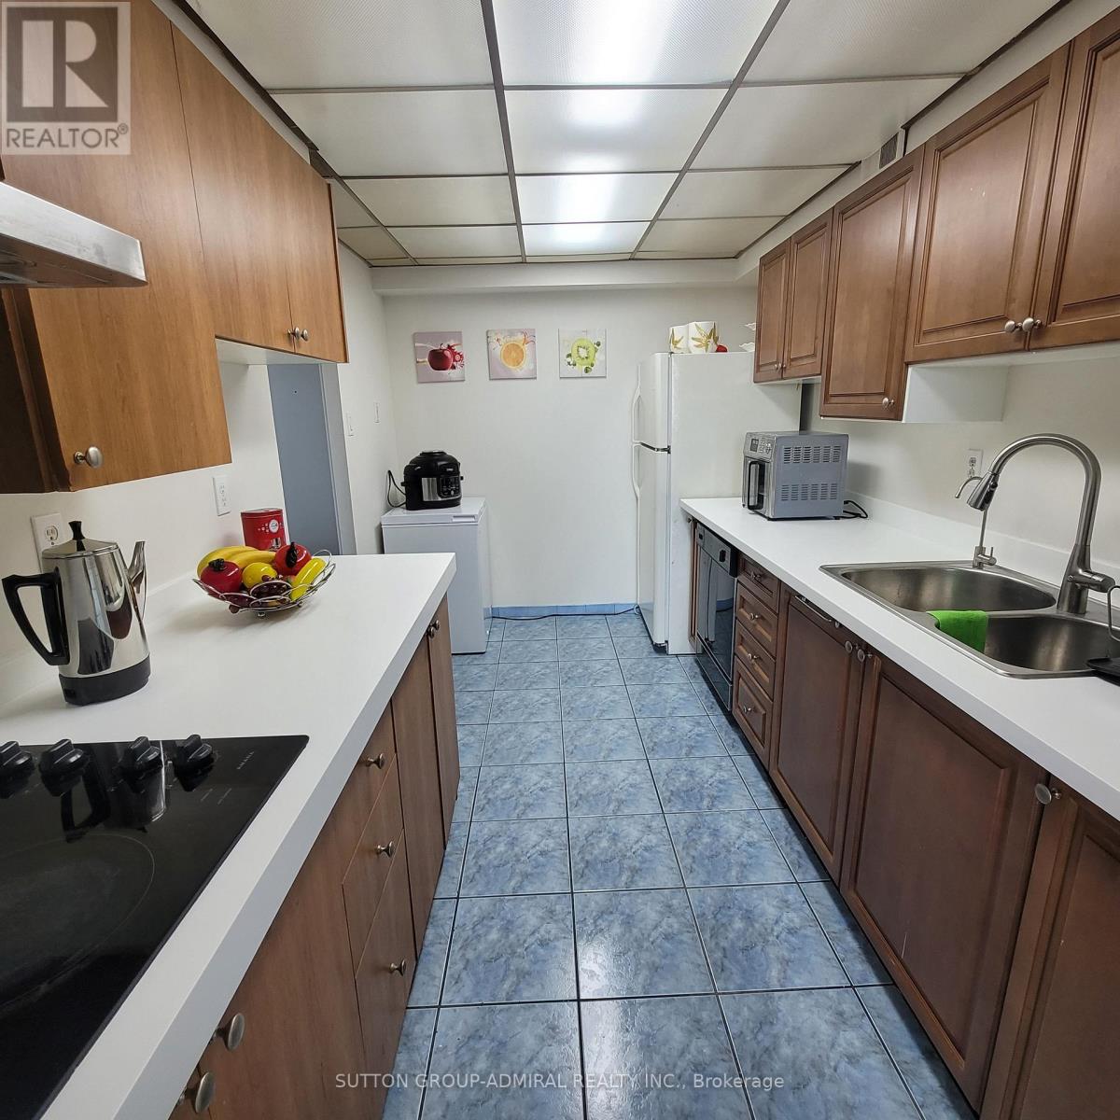
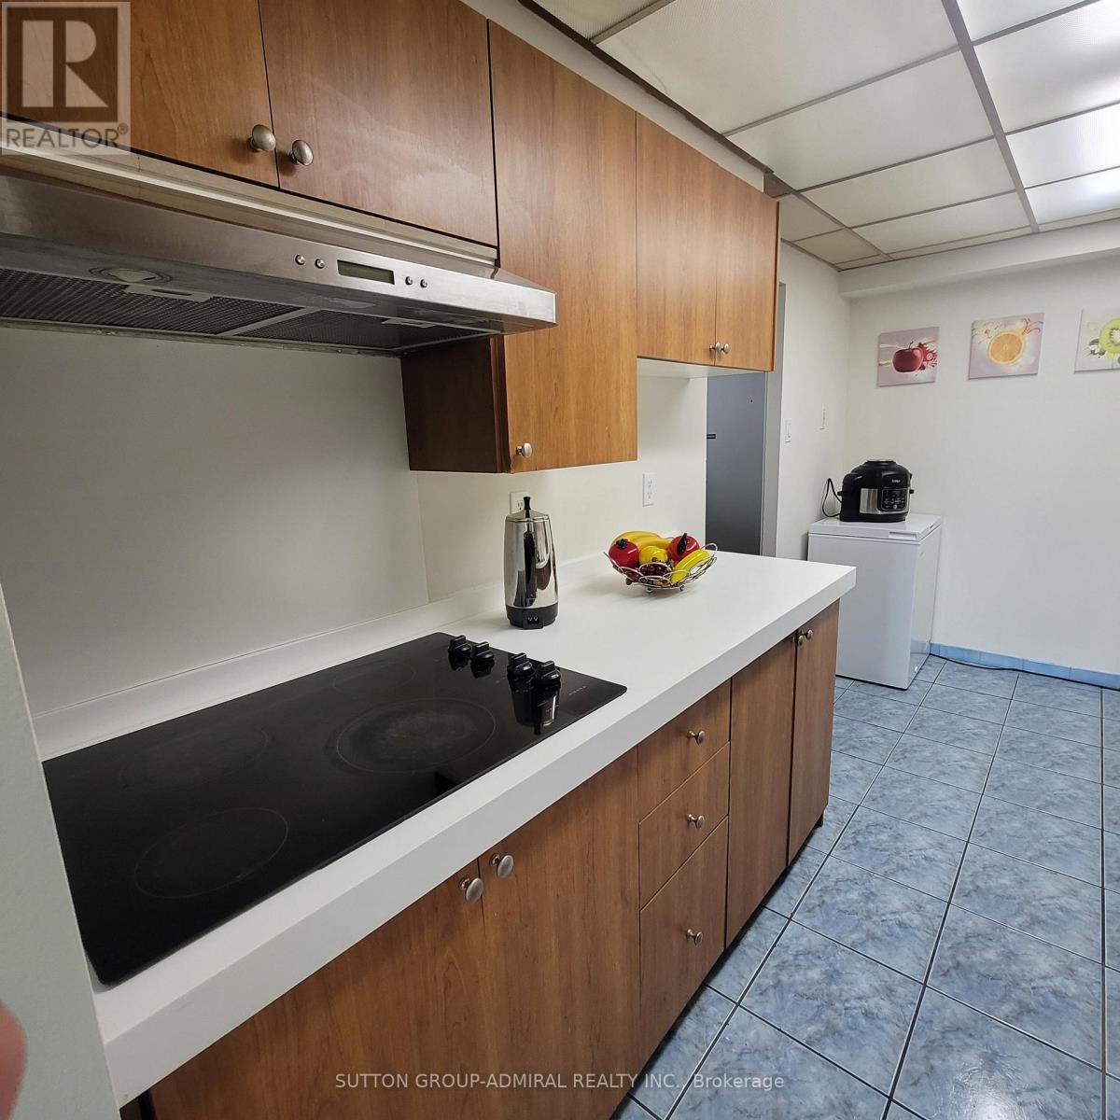
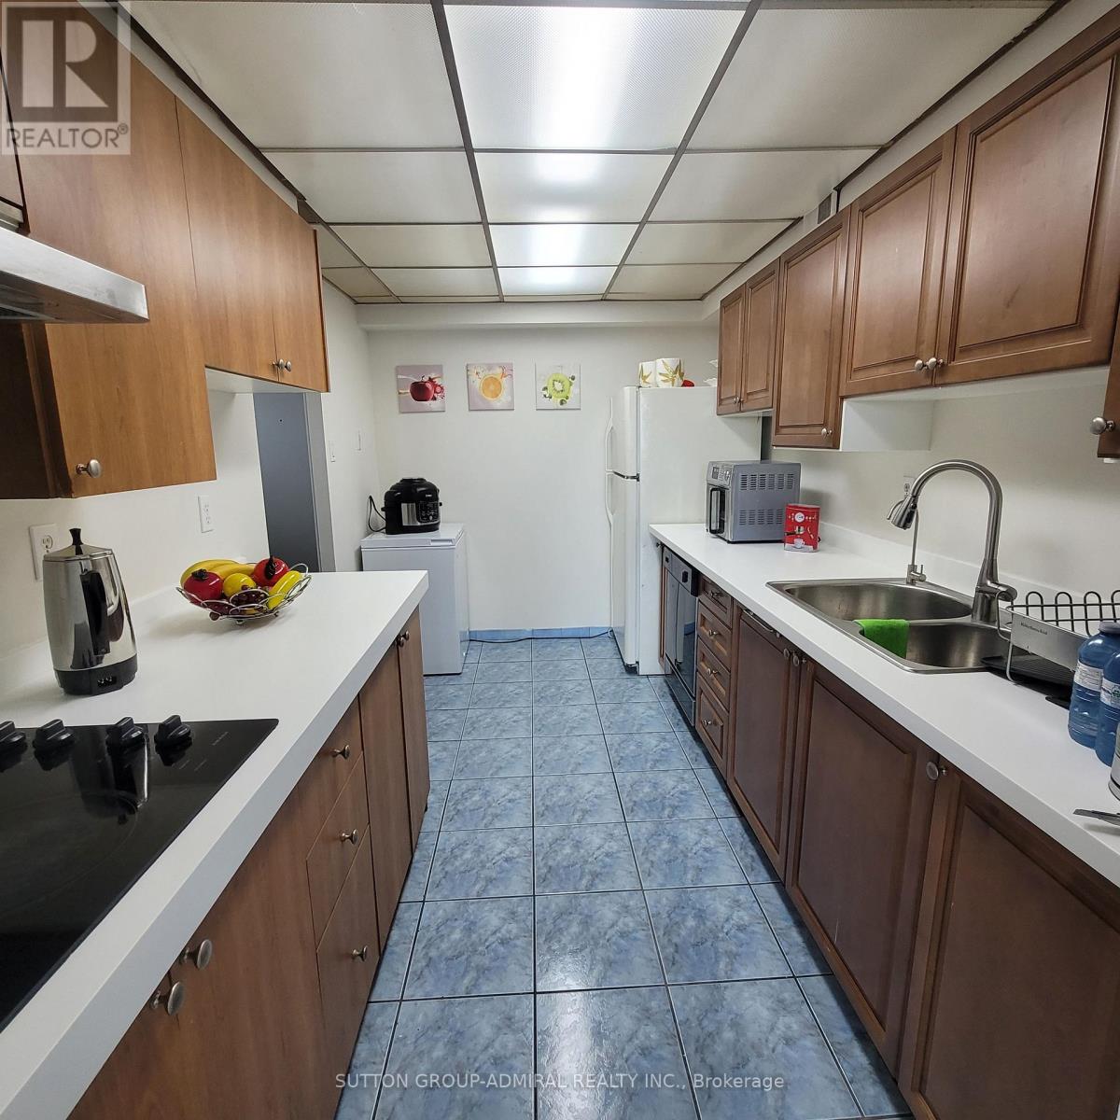
| Main Level | Kitchen | 4 m | 3.35 m | 4 m x 3.35 m |
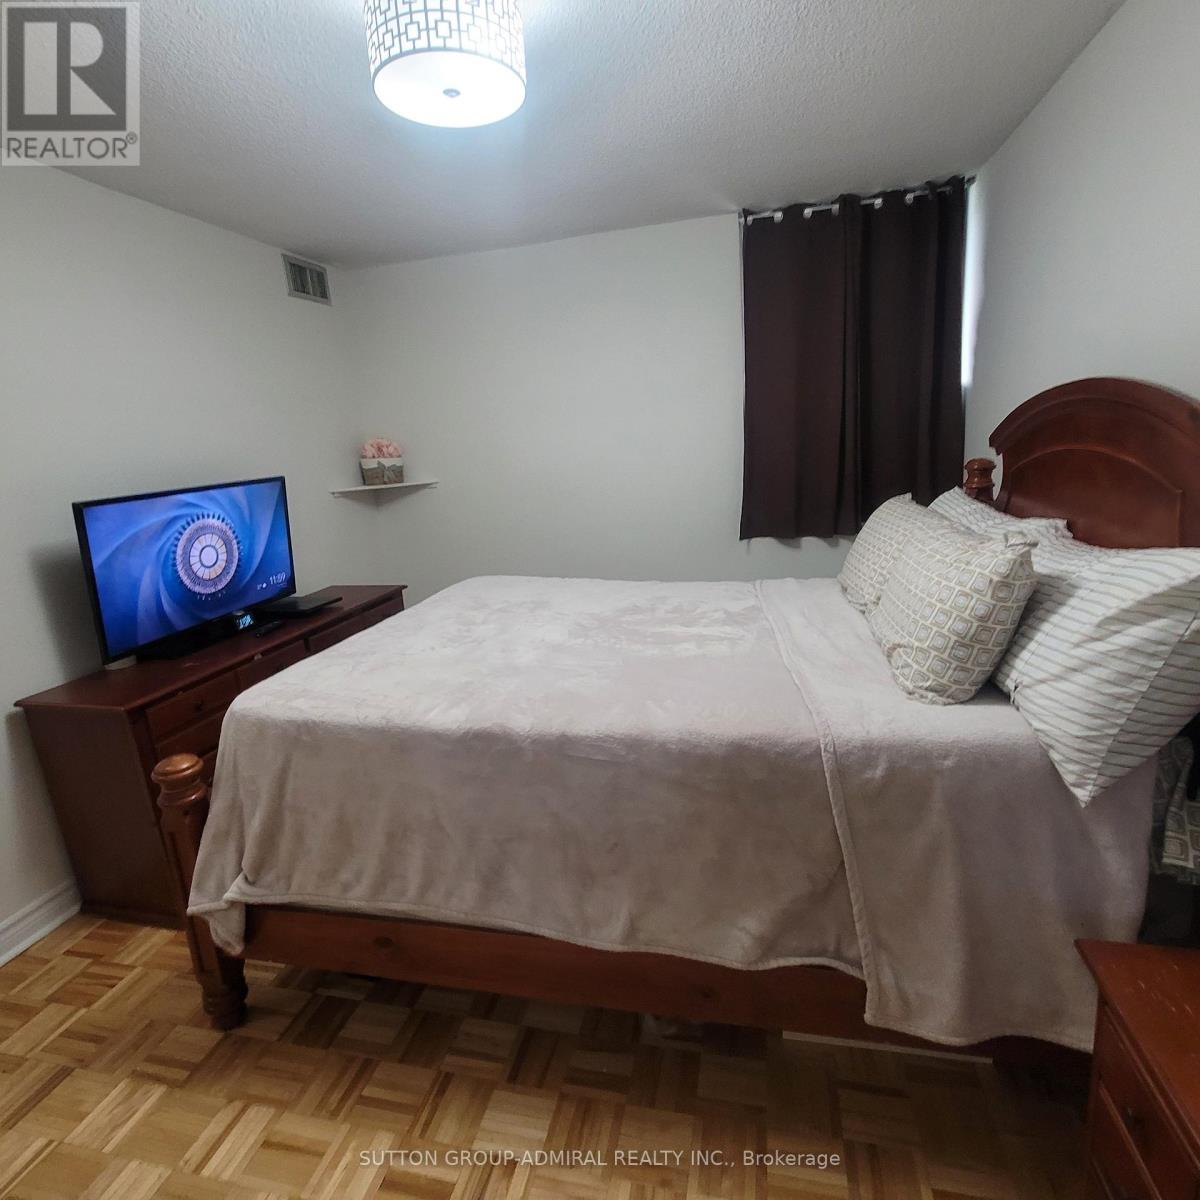
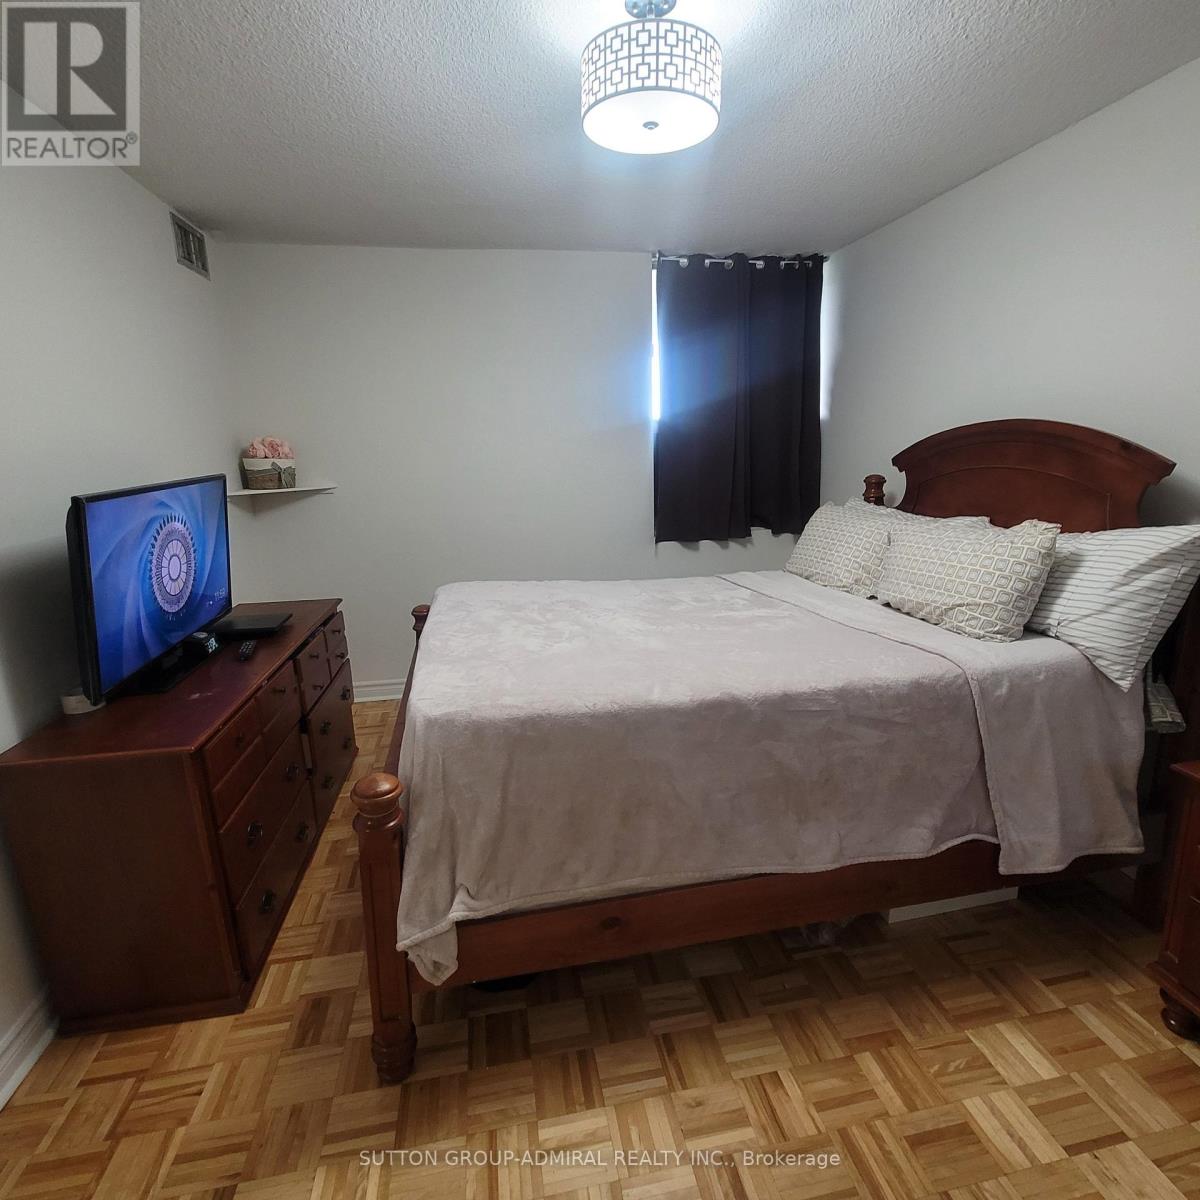
| Main Level | Primary Bedroom | 4.1 m | 3.2 m | 4.1 m x 3.2 m |
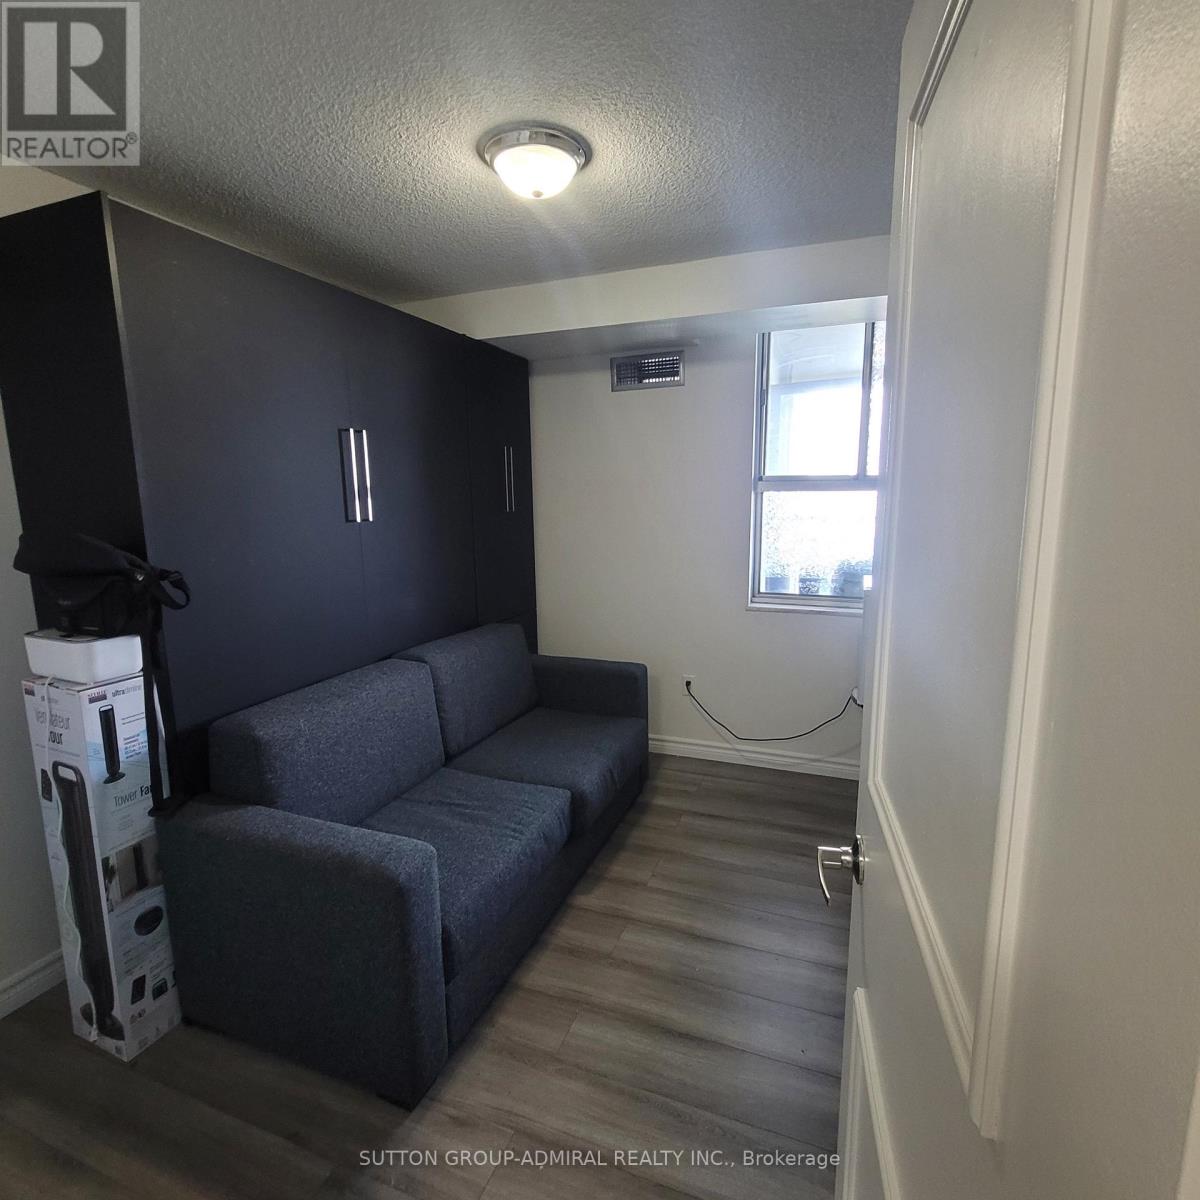
| Main Level | Bedroom 2 | 3.1 m | 2.8 m | 3.1 m x 2.8 m |
Contact Us
Contact us for more information

The trademarks REALTOR®, REALTORS®, and the REALTOR® logo are controlled by The Canadian Real Estate Association (CREA) and identify real estate professionals who are members of CREA. The trademarks MLS®, Multiple Listing Service® and the associated logos are owned by The Canadian Real Estate Association (CREA) and identify the quality of services provided by real estate professionals who are members of CREA. The trademark DDF® is owned by The Canadian Real Estate Association (CREA) and identifies CREA's Data Distribution Facility (DDF®)
August 05 2026 12:31:35
Toronto Regional Real Estate Board
Sutton Group-Admiral Realty Inc.