
70 Dunsmore Crescent Richmond Hill, Ontario L4C 0C5

$1,188,000
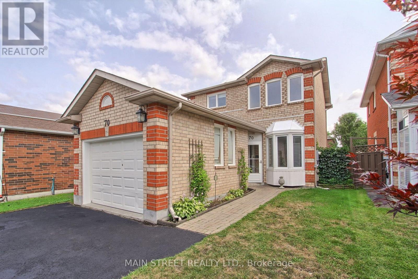
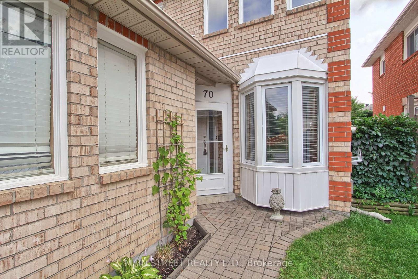
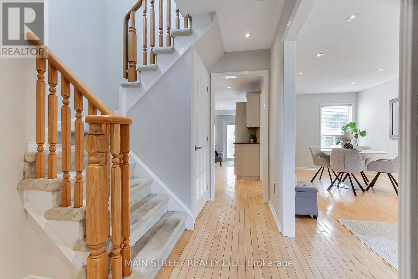
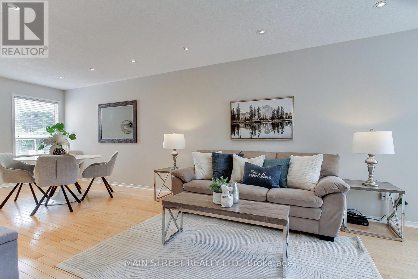
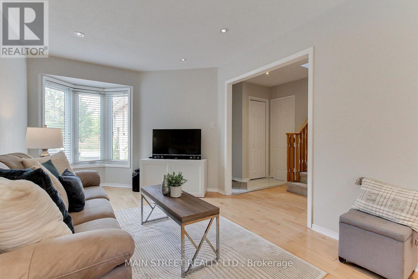
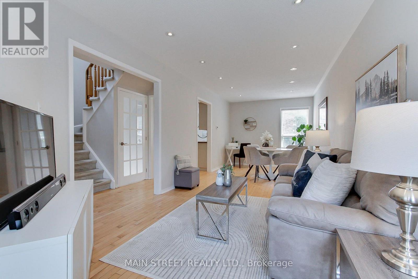
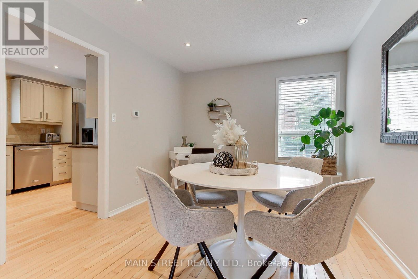
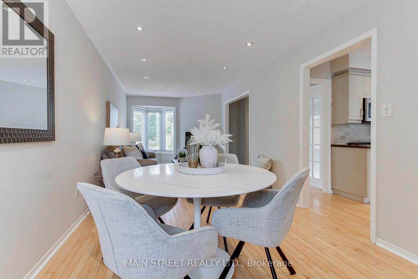
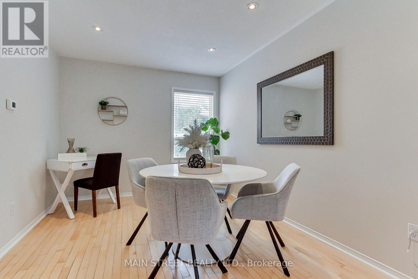
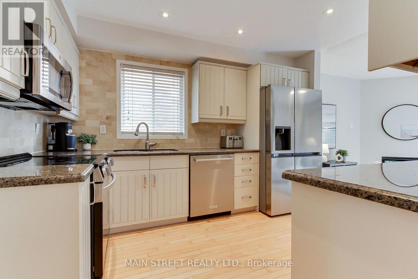
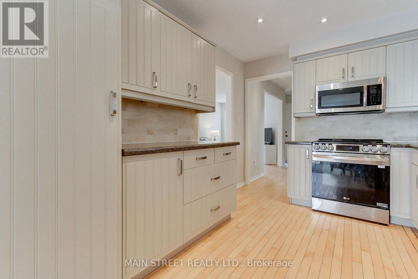
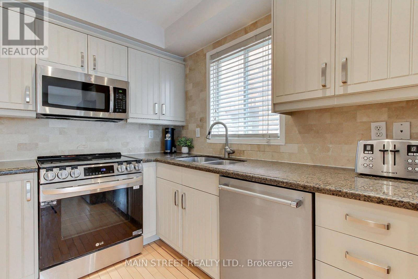
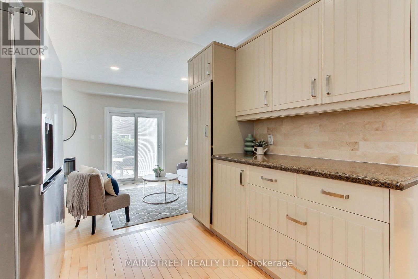
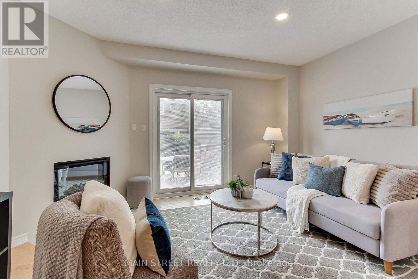
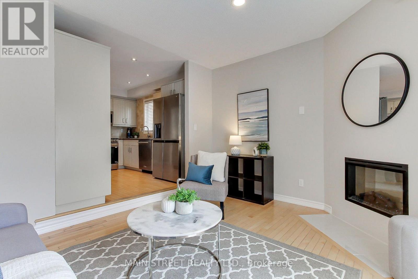
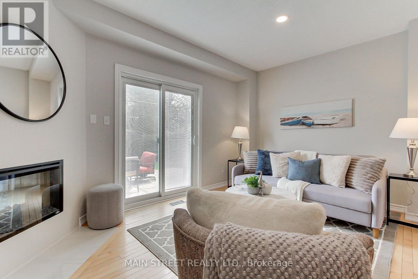
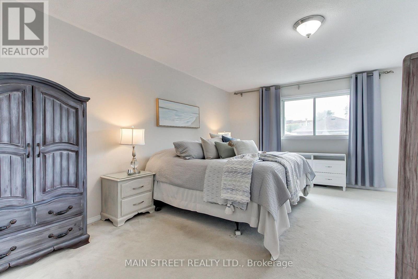
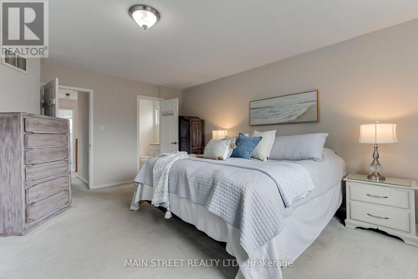
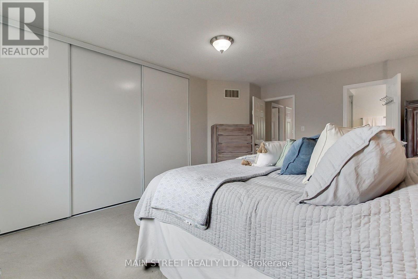
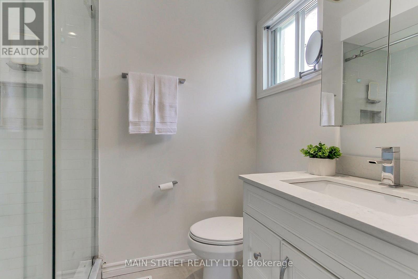
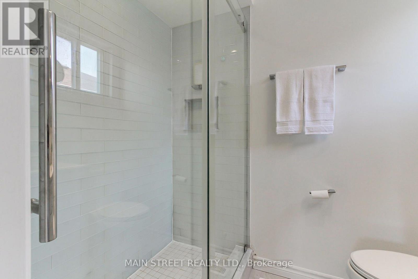
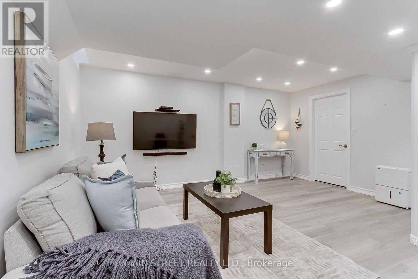
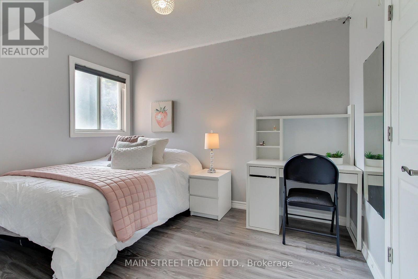
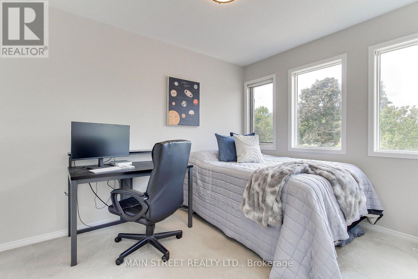
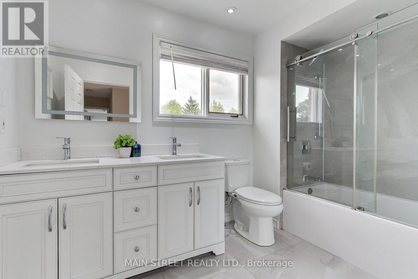
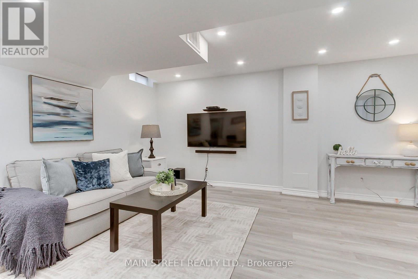
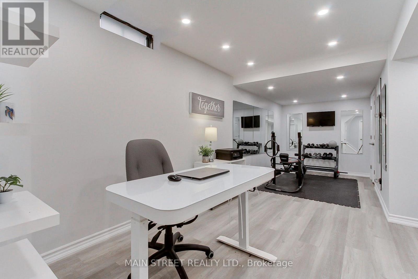
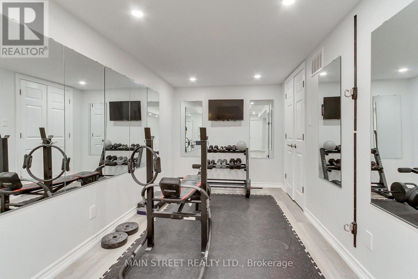
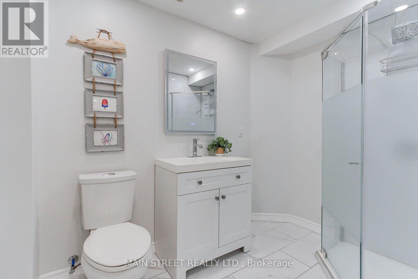
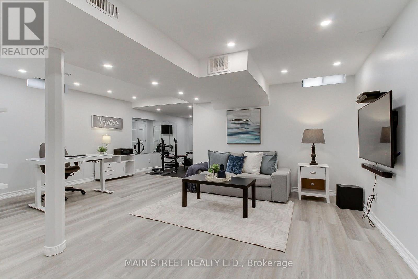
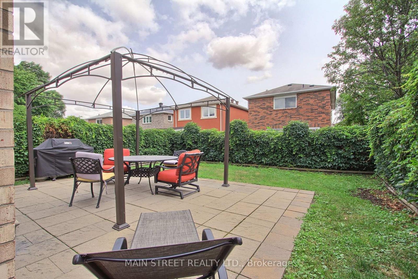
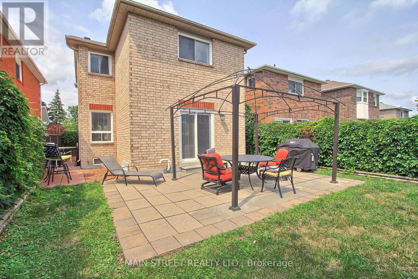
Welcome to 70 Dunsmore Crescent centrally located in the area of old Richmond Hill. A great family home located across from a beautiful park, a short distance to the Richmond Hill Centre for the Performing Arts, a large public library and Mackenzie Health Hospital. Enjoy your freshly painted home where you can enjoy a kitchen complete with stainless steel appliances, granite counters and pot lights. A sunken cozy den or eating area with an electric fireplace and a walk-out to the rear patio. Three generous sized bedrooms with the primary enjoying oversized closets and a renovated ensuite. The main family bathroom has also been renovated.The basement was professionally finished and features a custom exersize room, media room and three piece bathroom. (id:63688)
Property Details
| MLS® Number | N13633560 |
| Property Type | Single Family |
| Community Name | Crosby |
| Amenities Near By | Hospital, Park |
| Equipment Type | Water Heater |
| Features | Level |
| Parking Space Total | 3 |
| Rental Equipment Type | Water Heater |
Building
| Bathroom Total | 4 |
| Bedrooms Above Ground | 3 |
| Bedrooms Total | 3 |
| Age | 31 To 50 Years |
| Amenities | Fireplace(s) |
| Appliances | Garage Door Opener Remote(s), Central Vacuum, Dishwasher, Stove, Window Coverings, Refrigerator |
| Basement Development | Finished |
| Basement Type | N/a (finished) |
| Construction Style Attachment | Detached |
| Cooling Type | Central Air Conditioning |
| Exterior Finish | Brick |
| Fireplace Present | Yes |
| Fireplace Total | 1 |
| Flooring Type | Hardwood, Carpeted, Laminate |
| Foundation Type | Poured Concrete |
| Half Bath Total | 4 |
| Heating Fuel | Electric |
| Heating Type | Forced Air |
| Stories Total | 2 |
| Size Interior | 1,500 - 2,000 Sqft |
| Type | House |
| Utility Water | Municipal Water |
Parking
| Attached Garage | |
| Garage |
Land
| Acreage | No |
| Fence Type | Fenced Yard |
| Land Amenities | Hospital, Park |
| Sewer | Sanitary Sewer |
| Size Depth | 104 Ft ,7 In |
| Size Frontage | 32 Ft ,4 In |
| Size Irregular | 32.4 X 104.6 Ft |
| Size Total Text | 32.4 X 104.6 Ft |
Rooms
| Level | Type | Length | Width | Dimensions |
|---|---|---|---|---|
| Second Level | Primary Bedroom | 5.21 m | 3.78 m | 5.21 m x 3.78 m |
| Second Level | Bedroom 2 | 3.32 m | 2.47 m | 3.32 m x 2.47 m |
| Second Level | Bedroom 3 | 3.32 m | 2.47 m | 3.32 m x 2.47 m |
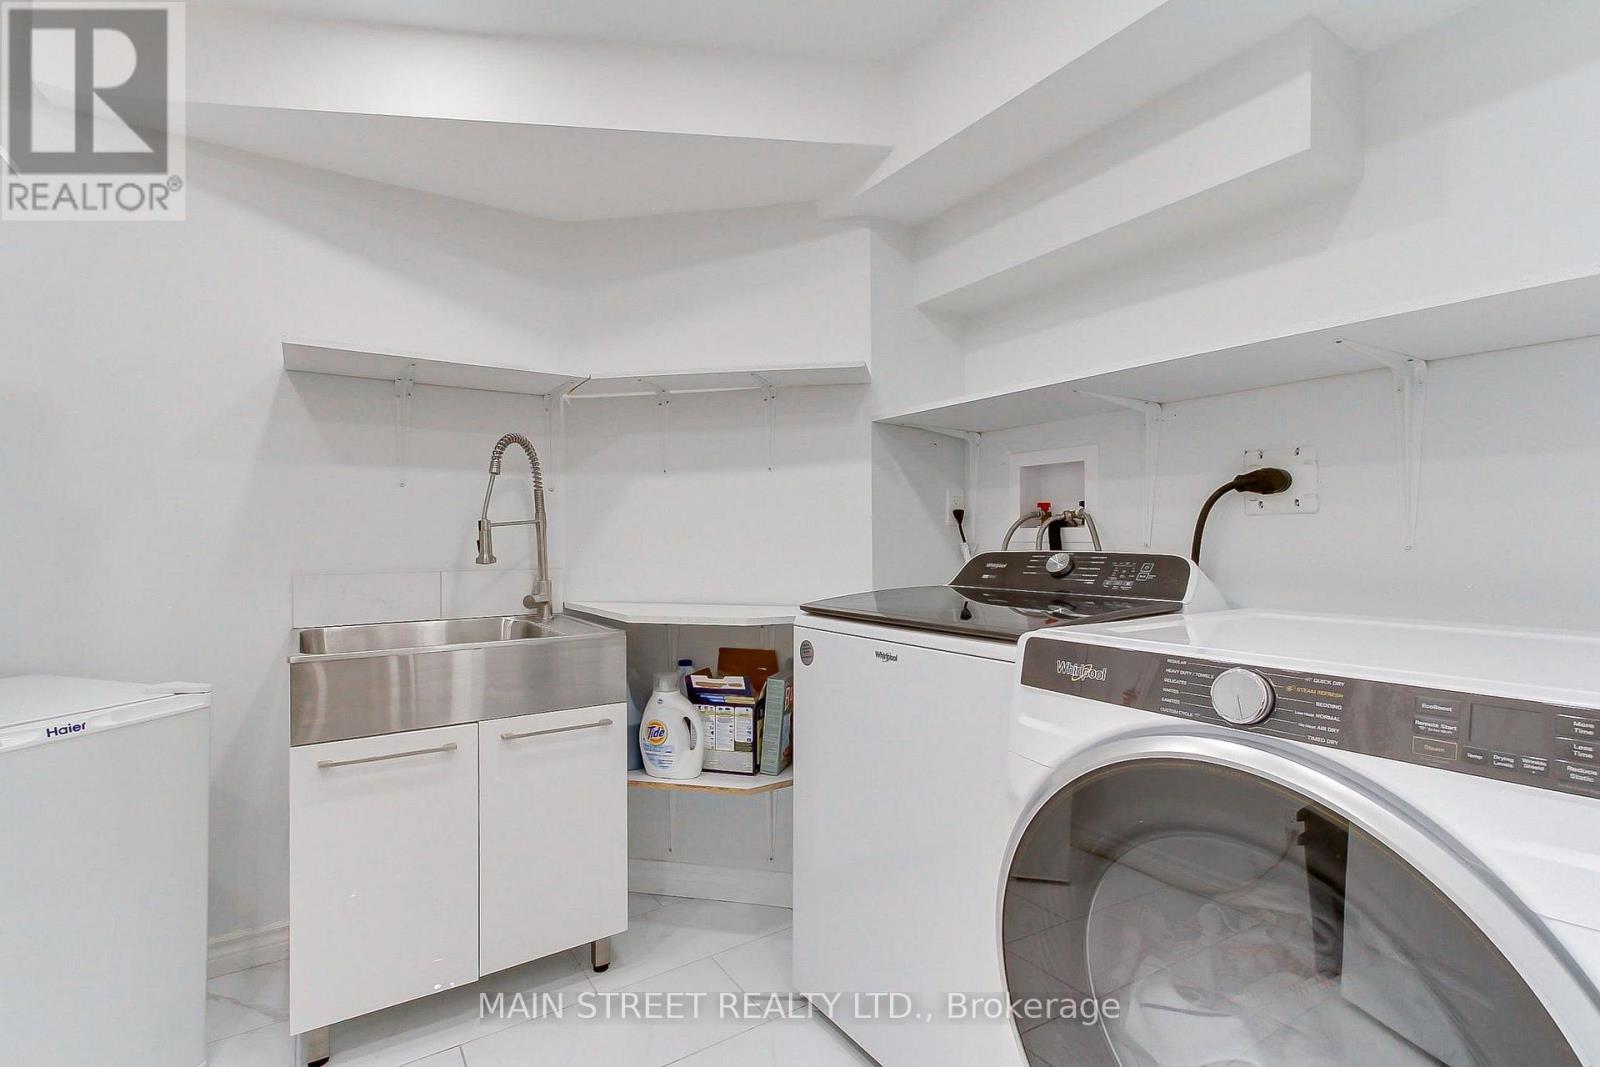
| Basement | Laundry Room | 2.743 m | 2.316 m | 2.743 m x 2.316 m |
| Basement | Recreational, Games Room | 8.9 m | 5.94 m | 8.9 m x 5.94 m |
| Ground Level | Kitchen | 2.77 m | 3.48 m | 2.77 m x 3.48 m |
| Ground Level | Family Room | 4.36 m | 3.08 m | 4.36 m x 3.08 m |
| Ground Level | Dining Room | 3.57 m | 2.9 m | 3.57 m x 2.9 m |
| Ground Level | Living Room | 3.6 m | 2.9 m | 3.6 m x 2.9 m |
Contact Us
Contact us for more information

The trademarks REALTOR®, REALTORS®, and the REALTOR® logo are controlled by The Canadian Real Estate Association (CREA) and identify real estate professionals who are members of CREA. The trademarks MLS®, Multiple Listing Service® and the associated logos are owned by The Canadian Real Estate Association (CREA) and identify the quality of services provided by real estate professionals who are members of CREA. The trademark DDF® is owned by The Canadian Real Estate Association (CREA) and identifies CREA's Data Distribution Facility (DDF®)
August 04 2026 03:32:54
Toronto Regional Real Estate Board
Main Street Realty Ltd.