
45 Miranda Court E Vaughan, Ontario L4J 7W5

$2,289,000
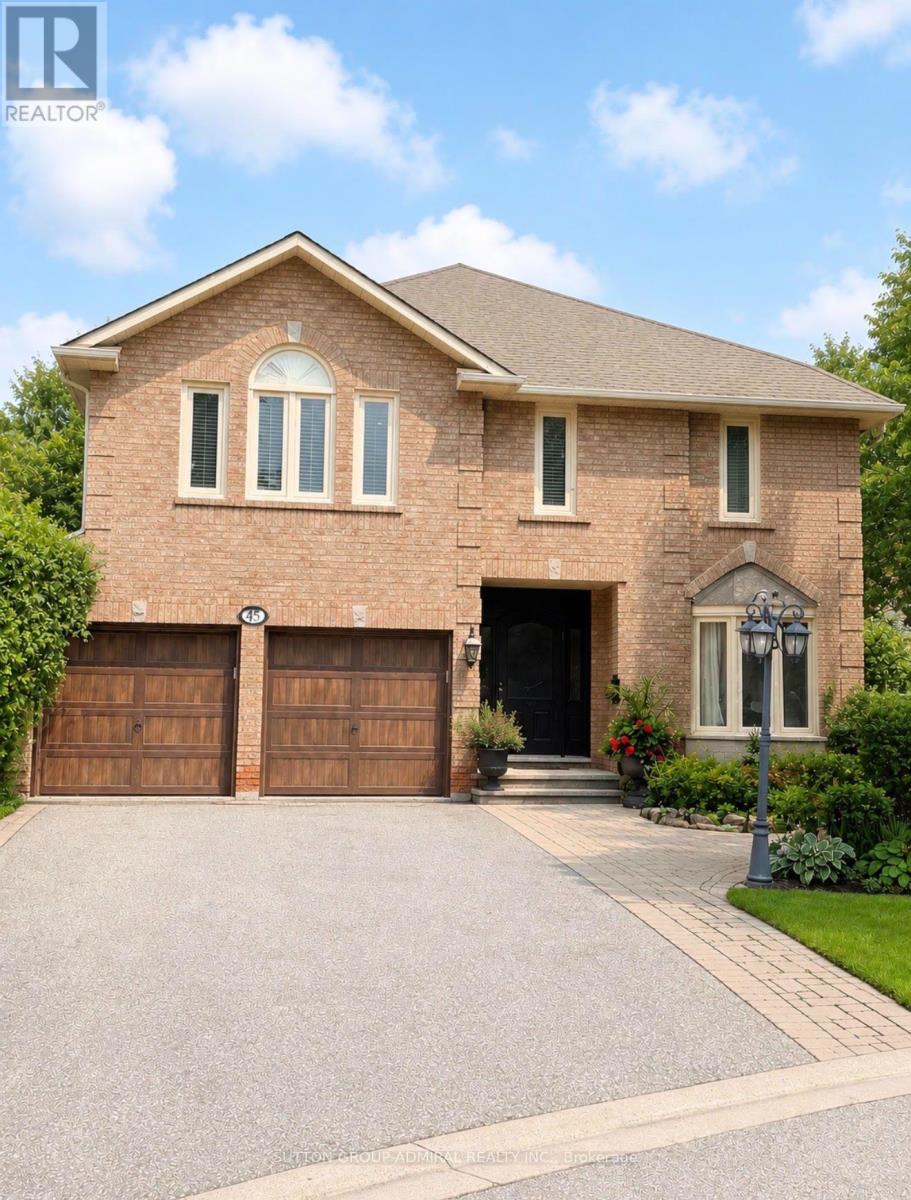
Discover refined living in this magnificent 5-bedroom executive residence, ideally nestled on a premium court and backing onto a serene park in the coveted Wilshire Westmount neighbourhood. This elegant family home offers an exceptional blend of sophistication and comfort, featuring expansive principal rooms, formal living and dining areas designed for effortless entertaining, and a professionally finished lower level complete with a private nanny or guest suite. At the heart of the home is a spacious gourmet eat-in kitchen, perfect for gathering with family and friends. Step outside to your own resort-inspired backyard retreat, where a sparkling inground pool, charming cabana, and beautifully landscaped grounds create an idyllic setting for summer entertaining or peaceful relaxation. A rare opportunity to own a truly exceptional home in one of the area's most desirable enclaves. Perfectly positioned close to top rates schools, parks, shopping, and places of worship, this exceptional residence offers the ideal balance of luxury, convenience, and family friendly living. A rare opportunity! (id:63688)
Property Details
| MLS® Number | N13614032 |
| Property Type | Single Family |
| Community Name | Beverley Glen |
| Amenities Near By | Golf Nearby, Park, Place Of Worship |
| Equipment Type | Water Heater |
| Features | Cul-de-sac, Level Lot, Irregular Lot Size, Flat Site |
| Parking Space Total | 6 |
| Rental Equipment Type | Water Heater |
| Structure | Patio(s), Shed |
Building
| Bathroom Total | 5 |
| Bedrooms Above Ground | 5 |
| Bedrooms Below Ground | 1 |
| Bedrooms Total | 6 |
| Age | 31 To 50 Years |
| Amenities | Fireplace(s) |
| Appliances | Barbeque, Central Vacuum, Water Heater, All, Alarm System, Dryer, Freezer, Microwave, Stove, Washer, Whirlpool, Window Coverings, Refrigerator |
| Basement Development | Finished |
| Basement Type | N/a (finished) |
| Construction Style Attachment | Detached |
| Cooling Type | Central Air Conditioning |
| Exterior Finish | Brick |
| Fire Protection | Alarm System, Security System, Smoke Detectors |
| Fireplace Present | Yes |
| Flooring Type | Hardwood, Laminate |
| Foundation Type | Unknown |
| Half Bath Total | 1 |
| Heating Fuel | Natural Gas |
| Heating Type | Forced Air |
| Stories Total | 2 |
| Size Interior | 3,000 - 3,500 Sqft |
| Type | House |
| Utility Water | Municipal Water |
Parking
| Garage |
Land
| Acreage | No |
| Fence Type | Fully Fenced |
| Land Amenities | Golf Nearby, Park, Place Of Worship |
| Landscape Features | Landscaped, Lawn Sprinkler |
| Sewer | Sanitary Sewer |
| Size Depth | 104 Ft ,6 In |
| Size Frontage | 54 Ft ,6 In |
| Size Irregular | 54.5 X 104.5 Ft |
| Size Total Text | 54.5 X 104.5 Ft|under 1/2 Acre |
Rooms
| Level | Type | Length | Width | Dimensions |
|---|---|---|---|---|
| Lower Level | Bedroom | 5.18 m | 5.18 m | 5.18 m x 5.18 m |
| Main Level | Living Room | 5.1 m | 3.4 m | 5.1 m x 3.4 m |
| Main Level | Dining Room | 4.4 m | 3.4 m | 4.4 m x 3.4 m |
| Main Level | Kitchen | 5.1 m | 3.4 m | 5.1 m x 3.4 m |
| Main Level | Family Room | 5.5 m | 3.9 m | 5.5 m x 3.9 m |
| Upper Level | Primary Bedroom | 5.4 m | 7 m | 5.4 m x 7 m |
| Upper Level | Bedroom 2 | 3.7 m | 3.5 m | 3.7 m x 3.5 m |
| Upper Level | Bedroom 3 | 3.8 m | 3.5 m | 3.8 m x 3.5 m |
| Upper Level | Bedroom 4 | 4.6 m | 4.3 m | 4.6 m x 4.3 m |
| Upper Level | Bedroom 5 | 3.51 m | 3.05 m | 3.51 m x 3.05 m |
Utilities
| Cable | Installed |
| Electricity | Installed |
| Sewer | Installed |
Contact Us
Contact us for more information

The trademarks REALTOR®, REALTORS®, and the REALTOR® logo are controlled by The Canadian Real Estate Association (CREA) and identify real estate professionals who are members of CREA. The trademarks MLS®, Multiple Listing Service® and the associated logos are owned by The Canadian Real Estate Association (CREA) and identify the quality of services provided by real estate professionals who are members of CREA. The trademark DDF® is owned by The Canadian Real Estate Association (CREA) and identifies CREA's Data Distribution Facility (DDF®)
July 28 2026 07:33:23
Toronto Regional Real Estate Board
Sutton Group-Admiral Realty Inc.