
246 Caproni Drive Vaughan, Ontario L6A 1X7

$1,259,900
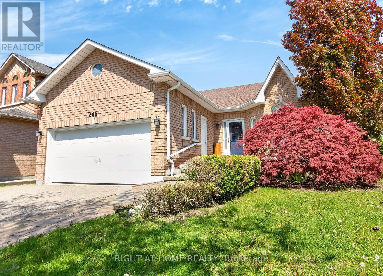
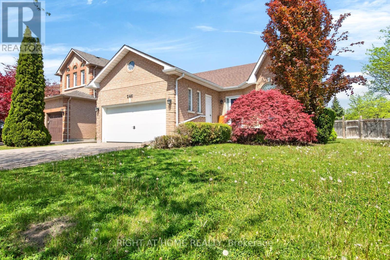
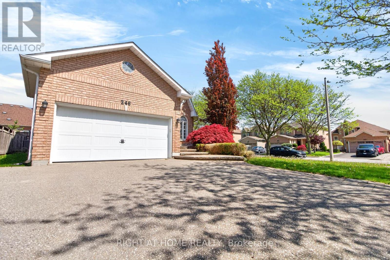
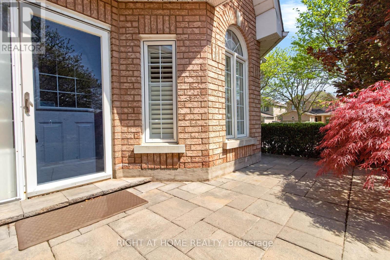
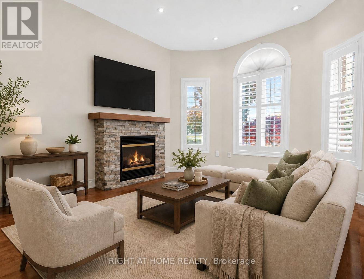
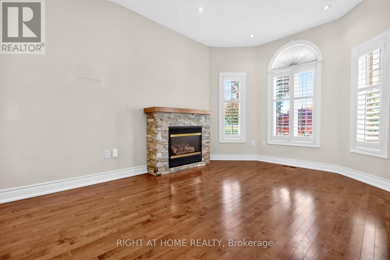
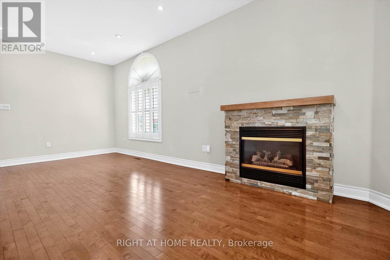
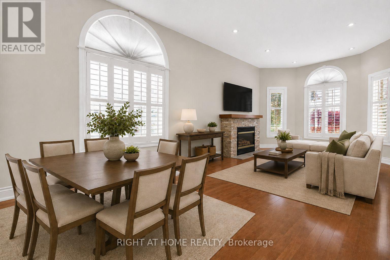
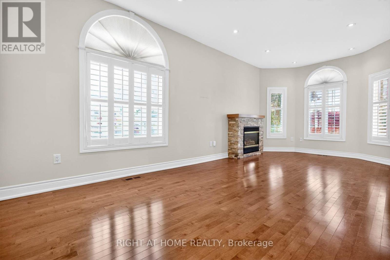
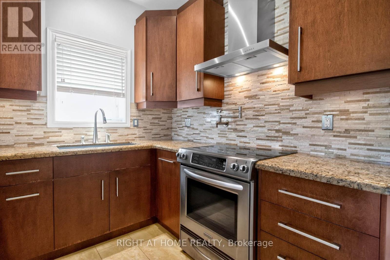
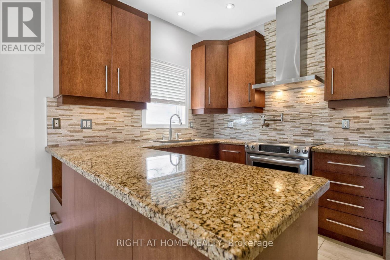
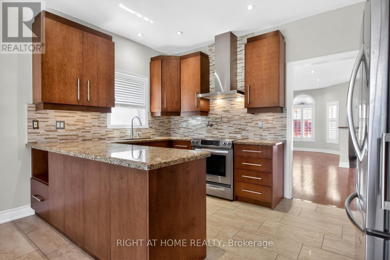
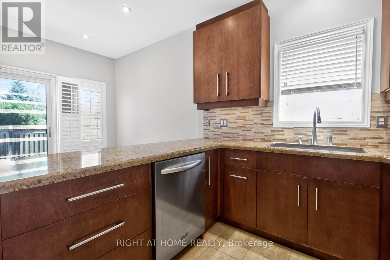
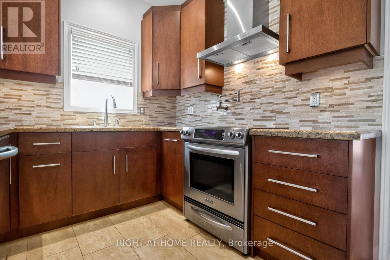
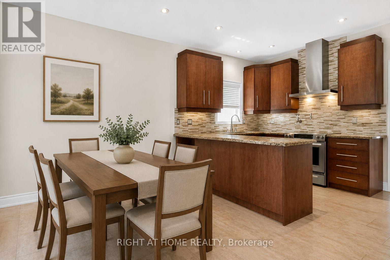
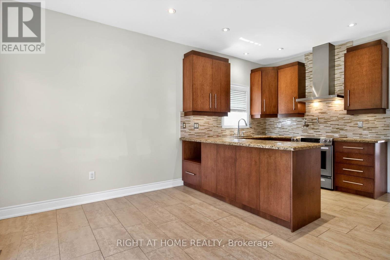
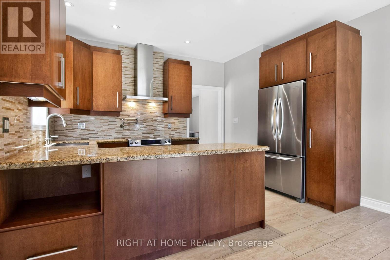
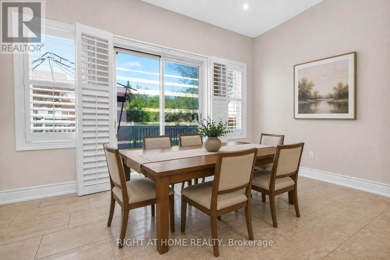
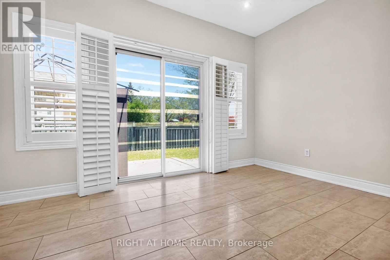
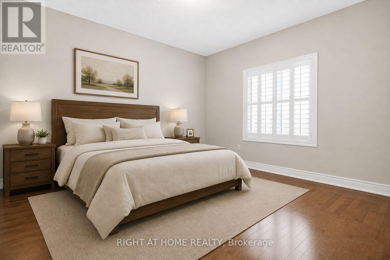
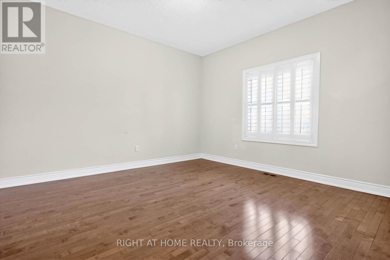
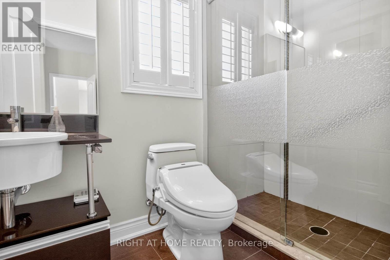
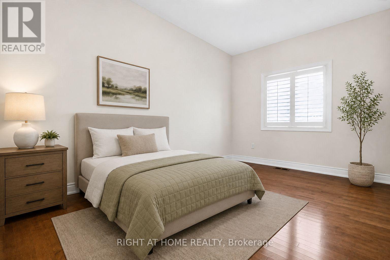
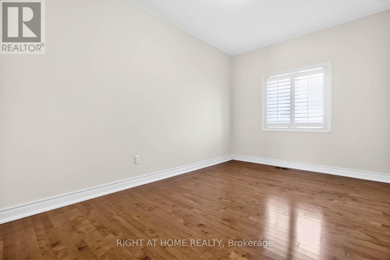
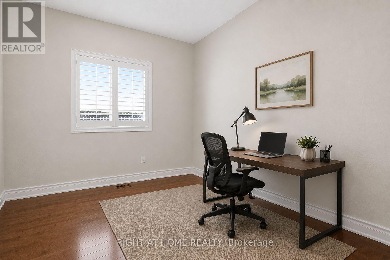
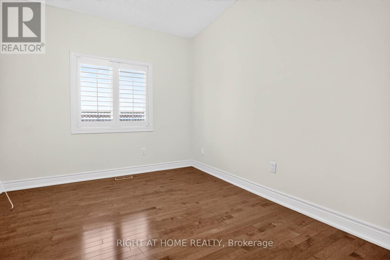
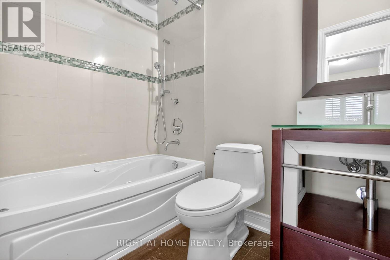
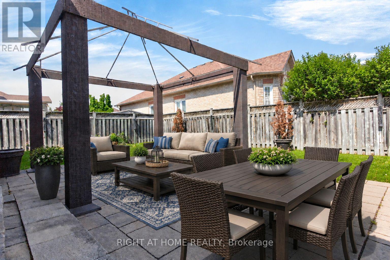
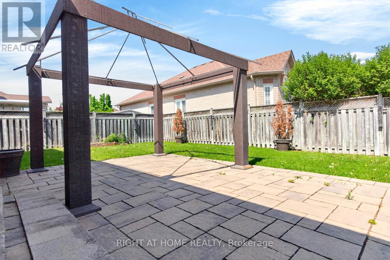
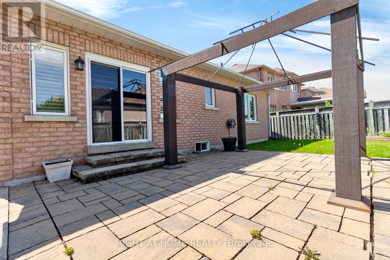
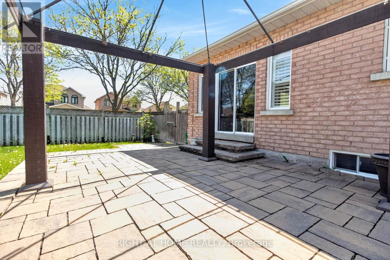
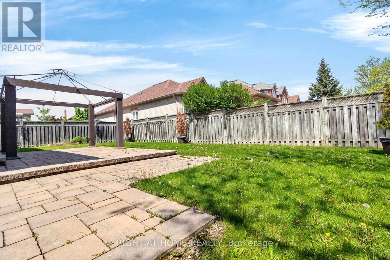
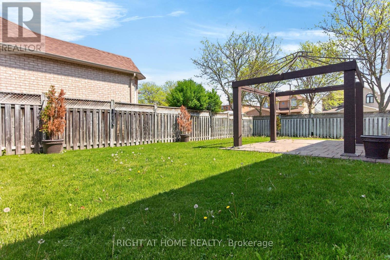
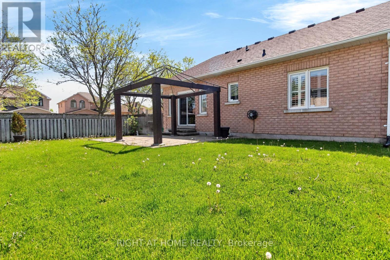
A True Gem in Maple! Welcome to this bright and spacious 3-bedroom bungalow, offering a beautifully designed open-concept layout that's perfect for modern living. The stunning kitchen features granite countertops, a stylish backsplash, range hood, pot filler, stainless steel appliances, and convenient walk-out access to a backyard patio, ideal for entertaining guests or enjoying peaceful outdoor relaxation. The inviting main floor showcases warm hardwood flooring, lots of potlights and a cozy fireplace, plus and an abundance of natural light throughout. The generous primary bedroom retreat includes a 3-piece ensuite with a beautiful shower. Two additional bedrooms are conveniently located near a 4-piece bathroom. Partially finished Rec. Room in the basement. Enjoy the convenience of main level laundry and a double-car garage, providing comfort and practicality for everyday living. Situated on a beautifully lot, this home is ideally located close to parks, schools, shopping, transit, Maple GO Station, Vaughan Mills, Canada's Wonderland, the hospital, and major highways. An amazing opportunity in one of Maple's desirable locations, this is a must see! ** Digitally staged for illustration purposes only (id:63688)
Open House
This property has open houses!
2:00 pm
Ends at:4:00 pm
Property Details
| MLS® Number | N13215690 |
| Property Type | Single Family |
| Community Name | Maple |
| Amenities Near By | Park, Public Transit |
| Equipment Type | Water Heater |
| Parking Space Total | 6 |
| Rental Equipment Type | Water Heater |
Building
| Bathroom Total | 2 |
| Bedrooms Above Ground | 3 |
| Bedrooms Total | 3 |
| Appliances | Garage Door Opener Remote(s), Dishwasher, Dryer, Garage Door Opener, Range, Stove, Washer, Window Coverings, Refrigerator |
| Architectural Style | Bungalow |
| Basement Development | Partially Finished |
| Basement Type | N/a (partially Finished) |
| Construction Style Attachment | Detached |
| Cooling Type | Central Air Conditioning |
| Exterior Finish | Brick |
| Fireplace Present | Yes |
| Flooring Type | Hardwood, Ceramic |
| Foundation Type | Concrete |
| Heating Fuel | Natural Gas |
| Heating Type | Forced Air |
| Stories Total | 1 |
| Size Interior | 1,100 - 1,500 Sqft |
| Type | House |
| Utility Water | Municipal Water |
Parking
| Attached Garage | |
| Garage |
Land
| Acreage | No |
| Fence Type | Fenced Yard |
| Land Amenities | Park, Public Transit |
| Sewer | Sanitary Sewer |
| Size Frontage | 39 Ft ,7 In |
| Size Irregular | 39.6 Ft ; Lot Irregular |
| Size Total Text | 39.6 Ft ; Lot Irregular |
Rooms
| Level | Type | Length | Width | Dimensions |
|---|---|---|---|---|
| Main Level | Living Room | 6.7 m | 3.11 m | 6.7 m x 3.11 m |
| Main Level | Dining Room | 6.7 m | 3.11 m | 6.7 m x 3.11 m |
| Main Level | Kitchen | 5.23 m | 4.03 m | 5.23 m x 4.03 m |
| Main Level | Eating Area | 5.23 m | 4.03 m | 5.23 m x 4.03 m |
| Main Level | Primary Bedroom | 3.94 m | 3.83 m | 3.94 m x 3.83 m |
| Main Level | Bedroom | 4.35 m | 2.94 m | 4.35 m x 2.94 m |
| Main Level | Bedroom | 3.47 m | 3.03 m | 3.47 m x 3.03 m |
Contact Us
Contact us for more information

The trademarks REALTOR®, REALTORS®, and the REALTOR® logo are controlled by The Canadian Real Estate Association (CREA) and identify real estate professionals who are members of CREA. The trademarks MLS®, Multiple Listing Service® and the associated logos are owned by The Canadian Real Estate Association (CREA) and identify the quality of services provided by real estate professionals who are members of CREA. The trademark DDF® is owned by The Canadian Real Estate Association (CREA) and identifies CREA's Data Distribution Facility (DDF®)
May 29 2026 08:42:28
Toronto Regional Real Estate Board
Right At Home Realty, Brokerage, Right At Home Realty