
181 Misty Meadow Drive Vaughan, Ontario L4L 3V6

$1,149,000
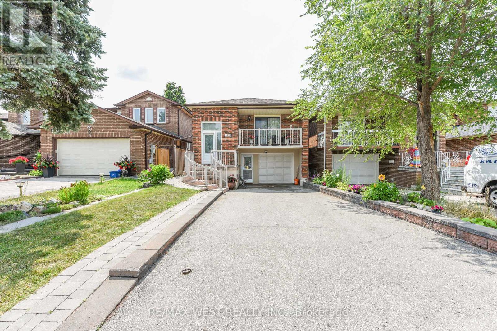
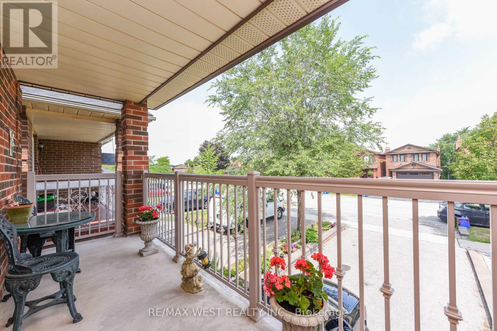
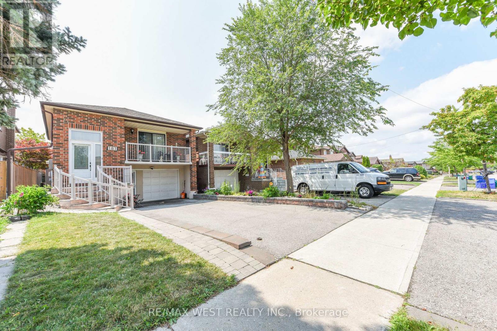
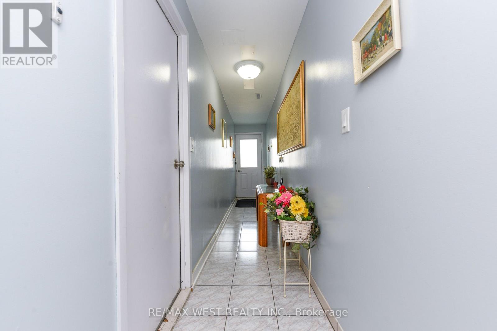
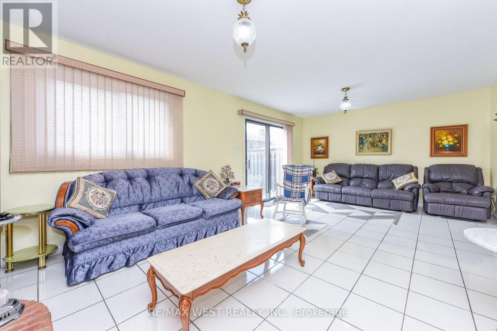
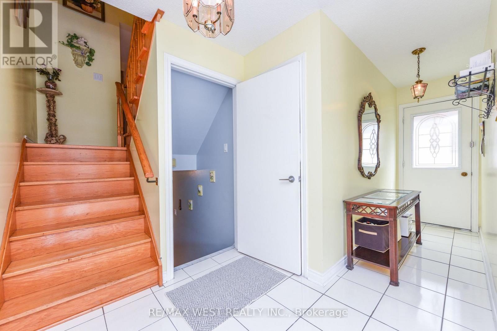
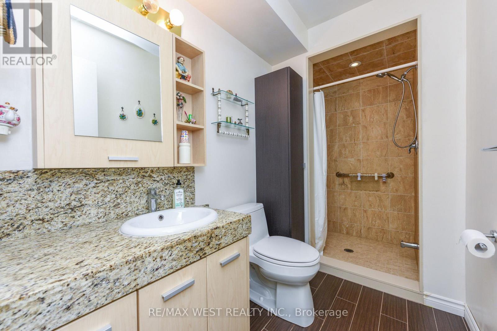
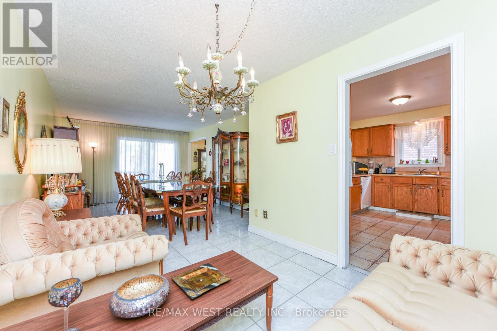
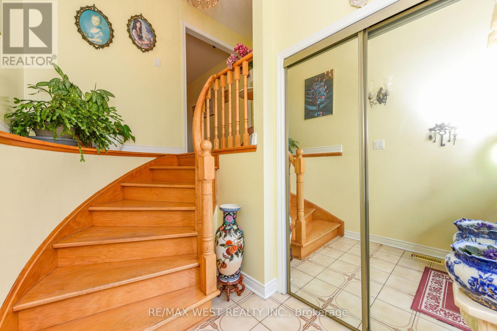
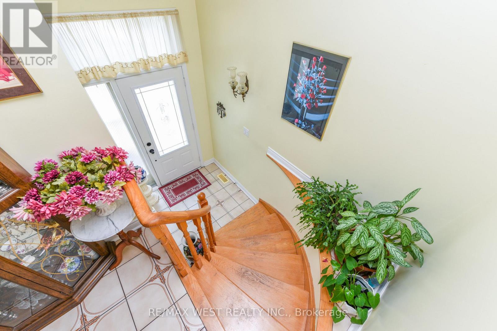
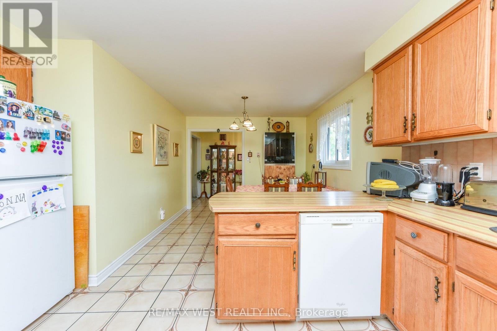
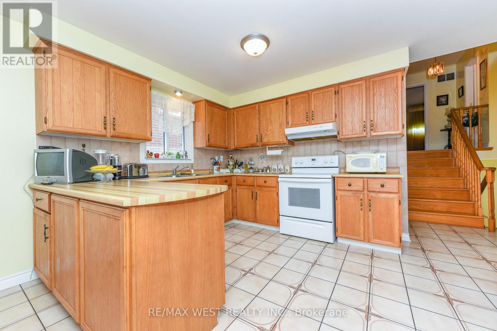
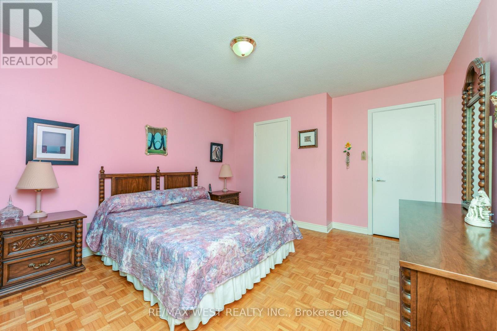
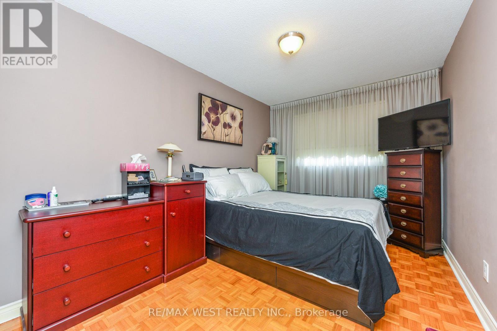
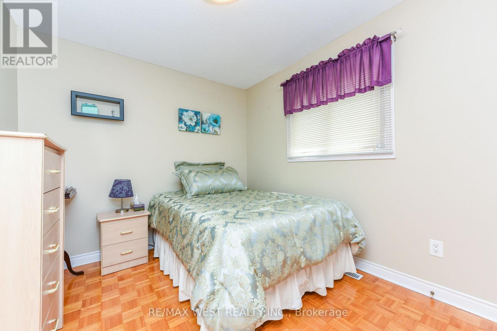
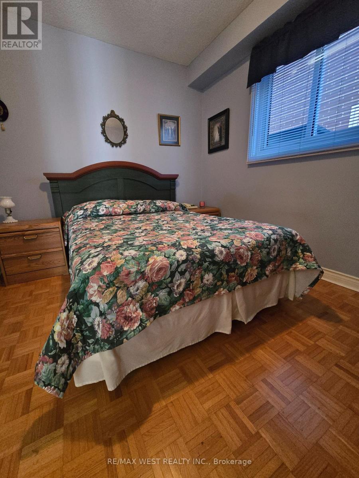
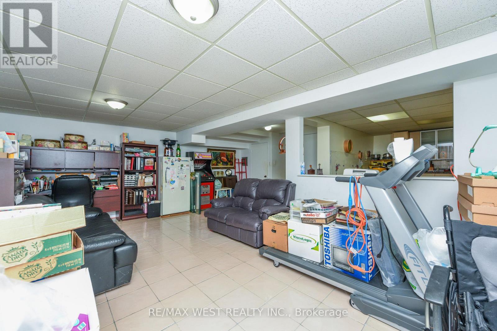
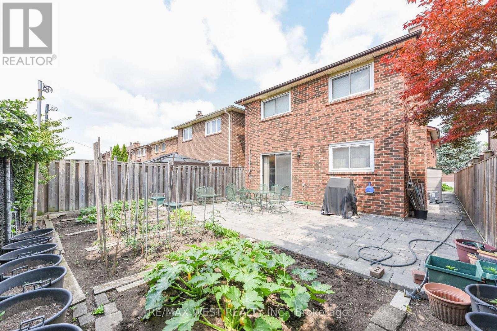
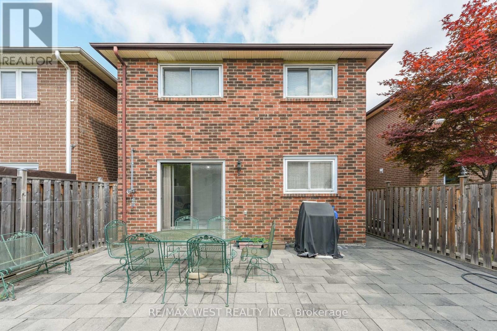
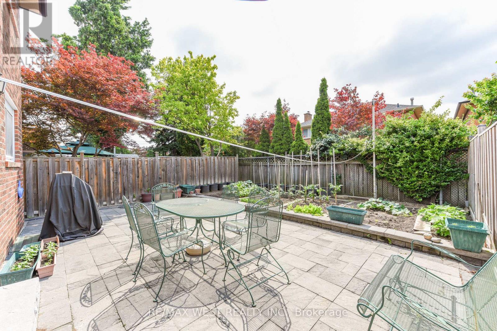
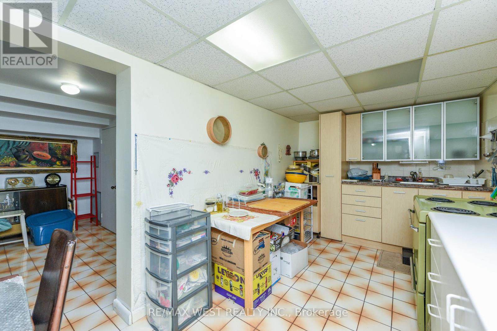
Welcome to 181 Misty Meadow drive! Great location East of Woodbridge! This beautiful 3 +1 bedroom home with 3 entrances boasting nearly 3000 sqf in total living space, 2000 sq.feet above ground. It is a canvas of possibilities! The family room adorned with a fireplace, opens to a concrete patio, merging indoor and outdoor living. Great garden with different vegies and flowers. The finished walkout basement with second kitchen unveils a realm of potential living area, bedroom, and full bath would create endless possibilities for customization and use. Close to major highways, shopping and schools. (id:63688)
Property Details
| MLS® Number | N13621494 |
| Property Type | Single Family |
| Community Name | East Woodbridge |
| Equipment Type | Water Heater |
| Features | Carpet Free |
| Parking Space Total | 5 |
| Rental Equipment Type | Water Heater |
Building
| Bathroom Total | 2 |
| Bedrooms Above Ground | 3 |
| Bedrooms Below Ground | 1 |
| Bedrooms Total | 4 |
| Amenities | Fireplace(s) |
| Appliances | Dishwasher, Microwave, Range, Two Stoves, Window Coverings, Refrigerator |
| Basement Development | Finished |
| Basement Type | N/a (finished) |
| Construction Style Attachment | Detached |
| Cooling Type | Central Air Conditioning |
| Exterior Finish | Brick |
| Fireplace Present | Yes |
| Fireplace Total | 1 |
| Flooring Type | Tile, Parquet |
| Foundation Type | Concrete |
| Heating Fuel | Natural Gas |
| Heating Type | Forced Air |
| Stories Total | 2 |
| Size Interior | 1,500 - 2,000 Sqft |
| Type | House |
| Utility Water | Municipal Water |
Parking
| Garage |
Land
| Acreage | No |
| Sewer | Sanitary Sewer |
| Size Depth | 119 Ft ,10 In |
| Size Frontage | 29 Ft ,6 In |
| Size Irregular | 29.5 X 119.9 Ft |
| Size Total Text | 29.5 X 119.9 Ft |
Rooms
| Level | Type | Length | Width | Dimensions |
|---|---|---|---|---|
| Second Level | Primary Bedroom | 3.66 m | 4.26 m | 3.66 m x 4.26 m |
| Second Level | Bedroom | 2.75 m | 4.25 m | 2.75 m x 4.25 m |
| Second Level | Bedroom | 2.73 m | 3.2 m | 2.73 m x 3.2 m |
| Main Level | Kitchen | 4.1 m | 6 m | 4.1 m x 6 m |
| Main Level | Living Room | 2.7 m | 6 m | 2.7 m x 6 m |
| Main Level | Dining Room | 2.7 m | 6 m | 2.7 m x 6 m |
| Main Level | Bedroom | 2.78 m | 3.28 m | 2.78 m x 3.28 m |
| In Between | Family Room | 3.88 m | 6.4 m | 3.88 m x 6.4 m |
Contact Us
Contact us for more information

The trademarks REALTOR®, REALTORS®, and the REALTOR® logo are controlled by The Canadian Real Estate Association (CREA) and identify real estate professionals who are members of CREA. The trademarks MLS®, Multiple Listing Service® and the associated logos are owned by The Canadian Real Estate Association (CREA) and identify the quality of services provided by real estate professionals who are members of CREA. The trademark DDF® is owned by The Canadian Real Estate Association (CREA) and identifies CREA's Data Distribution Facility (DDF®)
July 30 2026 05:33:30
Toronto Regional Real Estate Board
RE/MAX West Realty Inc.