
110 Petticoat Road Vaughan, Ontario L6A 0L8

$1,549,990
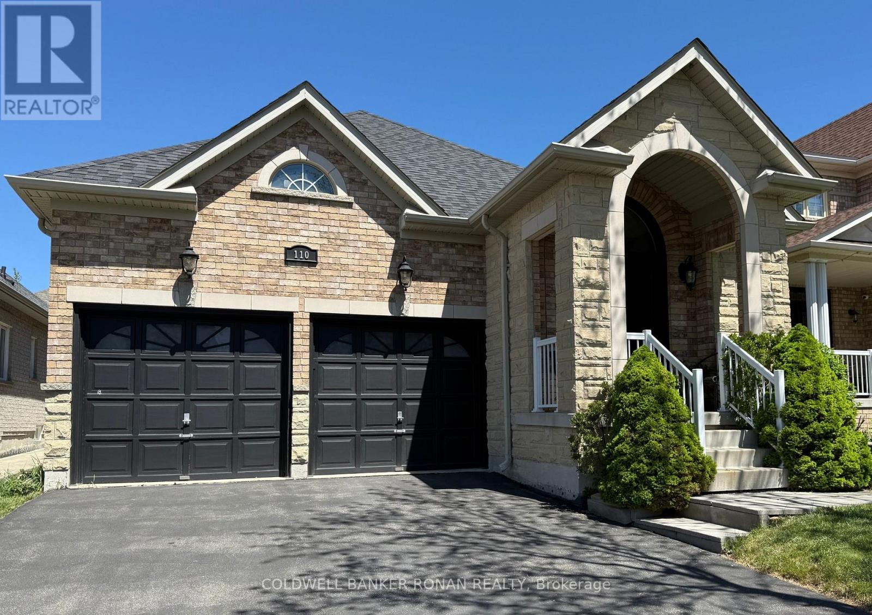
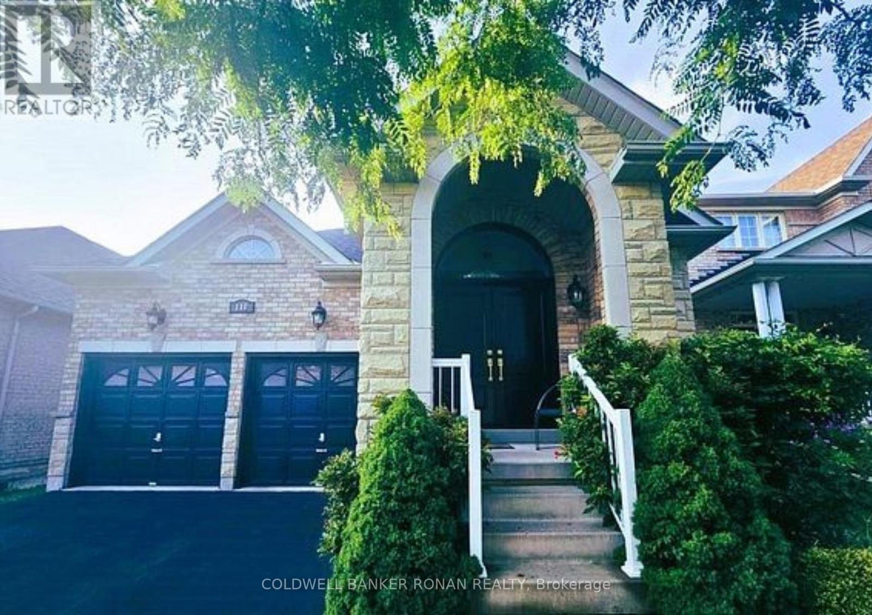
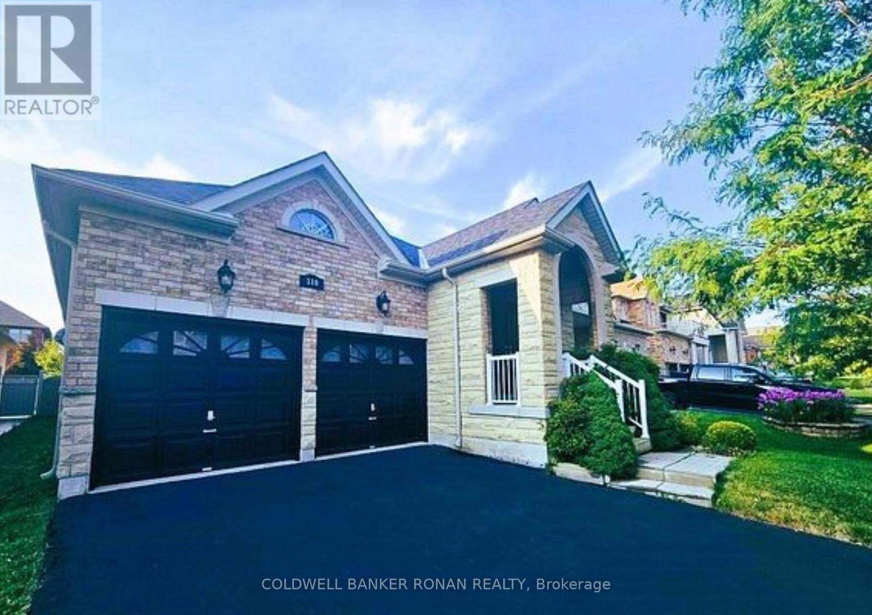
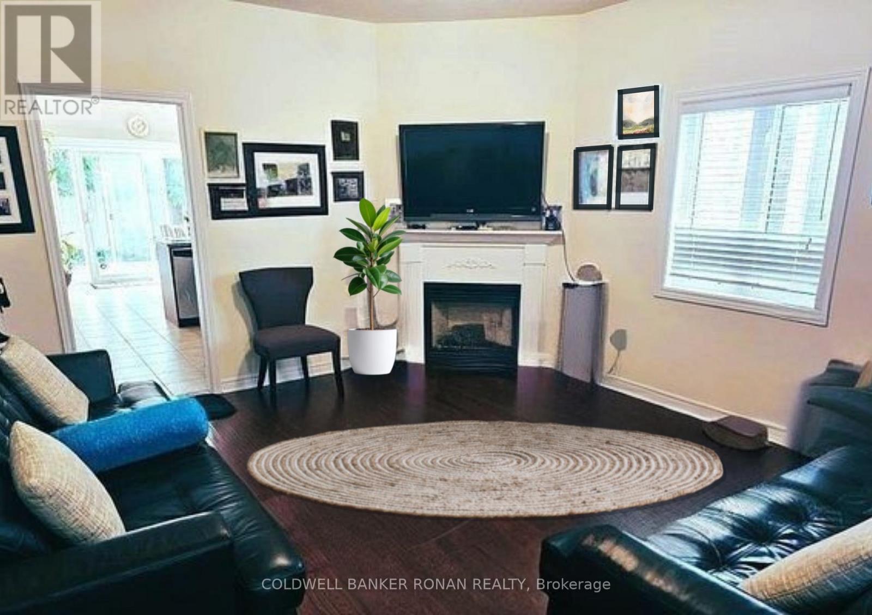
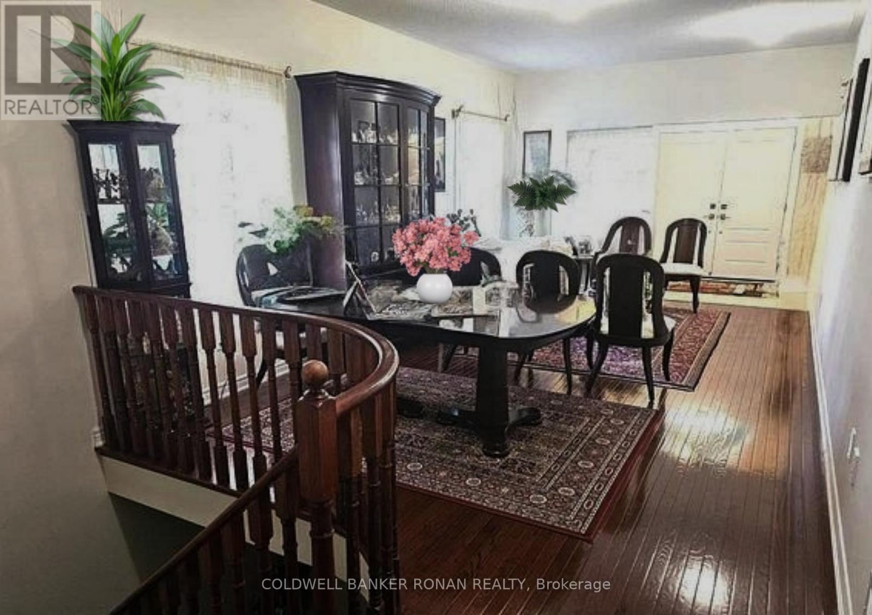
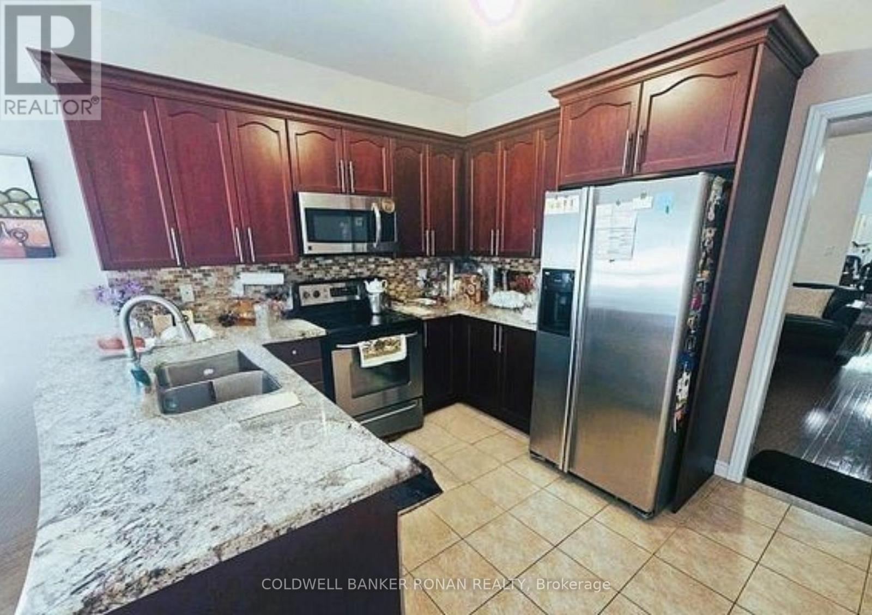
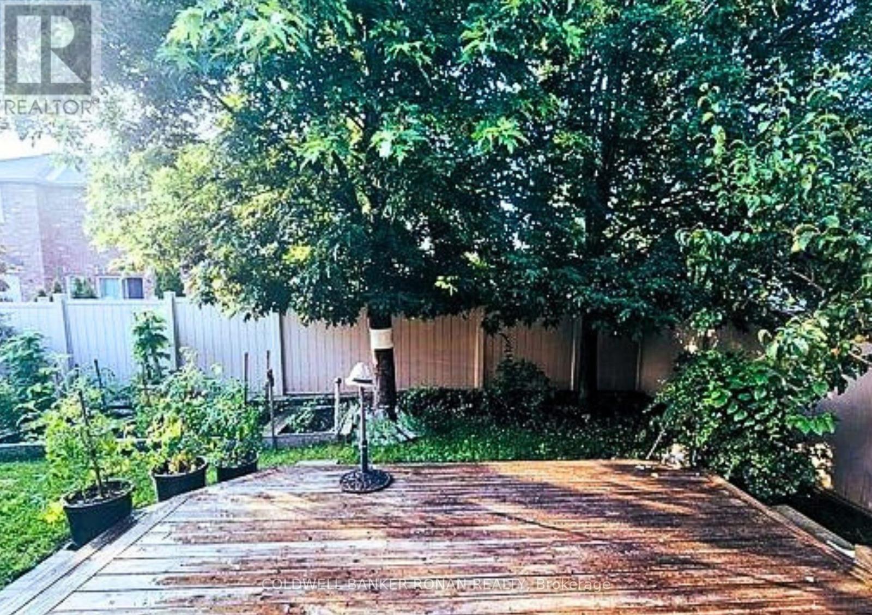
Rarely Offered Bungalow In The Highly Sought-After Maple Community, Located In A Quiet, Family-Friendly Neighbourhood Close To Shops, Parks, Schools, Transit, And Just Steps To Maple GO Station. Bungalows In This High Demand Area Are In Short Supply, Making This An Exceptional Opportunity For First-Time Buyers, Downsizers, Or Those Seeking Convenient One-Level Living. Spacious Living And Dining Rooms Offer The Perfect Setting For Family Gatherings And Entertaining. Bright Eat-In Kitchen Features A Walkout To A Large Wooden Deck Ideal For Outdoor Enjoyment. Over $80K Spent In Original Upgrades. Hardwood Flooring Throughout Main Level. Generously Sized Bedrooms Including A Spacious Primary Retreat With 4-Piece Ensuite And Walk-In Closet. Expansive Basement Offers Excellent Potential For An In-Law Suite Or Additional Living Space. Convenient No-Step Interior Layout Ideal For Accessible Living. (id:63688)
Property Details
| MLS® Number | N13190248 |
| Property Type | Single Family |
| Community Name | Patterson |
| Amenities Near By | Hospital, Public Transit, Schools |
| Community Features | School Bus |
| Equipment Type | Water Heater - Gas, Water Heater |
| Features | Carpet Free |
| Parking Space Total | 6 |
| Rental Equipment Type | Water Heater - Gas, Water Heater |
| Structure | Deck, Porch |
Building
| Bathroom Total | 3 |
| Bedrooms Above Ground | 3 |
| Bedrooms Total | 3 |
| Age | 16 To 30 Years |
| Amenities | Fireplace(s) |
| Appliances | Garage Door Opener Remote(s), Central Vacuum, Water Meter, All, Window Coverings |
| Architectural Style | Bungalow |
| Basement Development | Partially Finished |
| Basement Type | N/a (partially Finished) |
| Construction Style Attachment | Detached |
| Cooling Type | Central Air Conditioning |
| Exterior Finish | Brick |
| Fireplace Present | Yes |
| Foundation Type | Concrete |
| Heating Fuel | Natural Gas |
| Heating Type | Forced Air |
| Stories Total | 1 |
| Size Interior | 1,500 - 2,000 Sqft |
| Type | House |
| Utility Water | Municipal Water |
Parking
| Attached Garage | |
| Garage |
Land
| Acreage | No |
| Fence Type | Fenced Yard |
| Land Amenities | Hospital, Public Transit, Schools |
| Sewer | Sanitary Sewer |
| Size Depth | 110 Ft |
| Size Frontage | 40 Ft ,1 In |
| Size Irregular | 40.1 X 110 Ft |
| Size Total Text | 40.1 X 110 Ft|under 1/2 Acre |
| Zoning Description | A2 |
Utilities
| Cable | Installed |
| Electricity | Installed |
| Sewer | Installed |
Contact Us
Contact us for more information

The trademarks REALTOR®, REALTORS®, and the REALTOR® logo are controlled by The Canadian Real Estate Association (CREA) and identify real estate professionals who are members of CREA. The trademarks MLS®, Multiple Listing Service® and the associated logos are owned by The Canadian Real Estate Association (CREA) and identify the quality of services provided by real estate professionals who are members of CREA. The trademark DDF® is owned by The Canadian Real Estate Association (CREA) and identifies CREA's Data Distribution Facility (DDF®)
May 27 2026 04:20:55
Toronto Regional Real Estate Board
Coldwell Banker Ronan Realty