
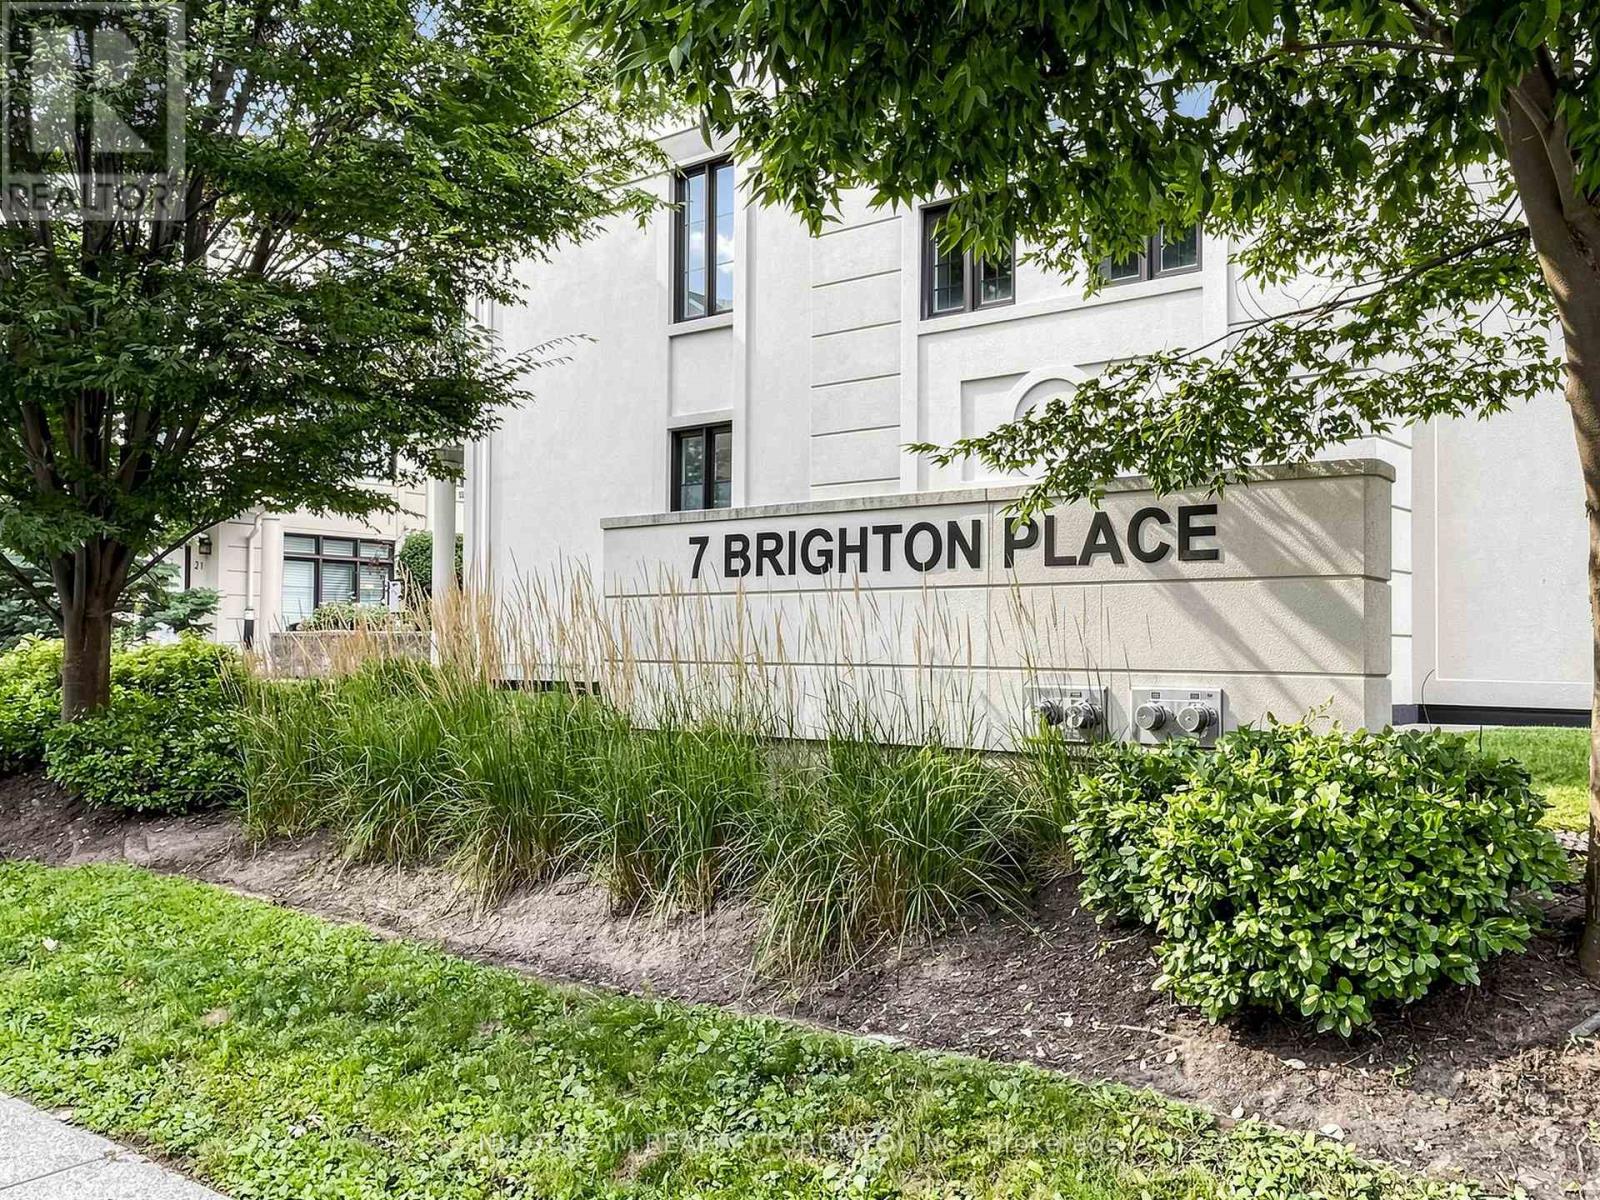
5 - 7 Brighton Place Vaughan, Ontario L4J 0H1

$898,000
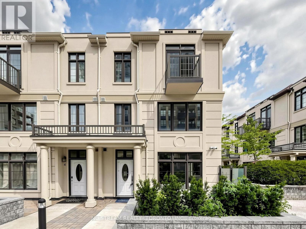
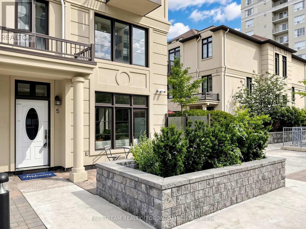
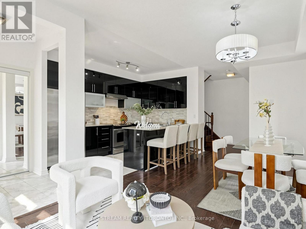
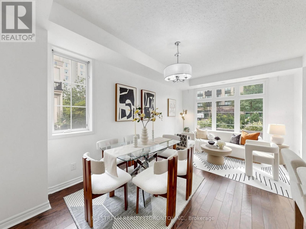
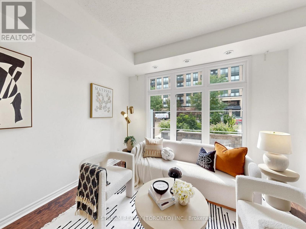
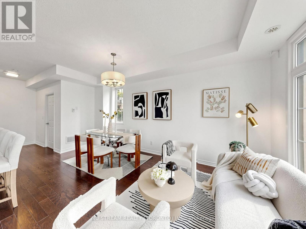
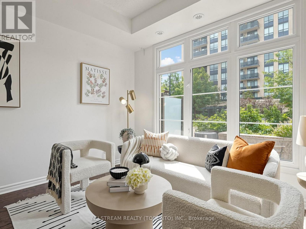
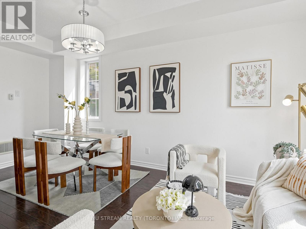
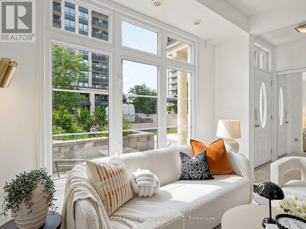
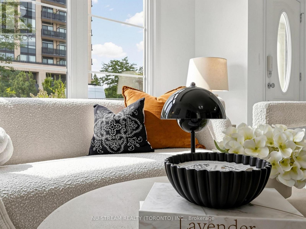
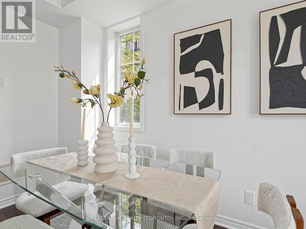
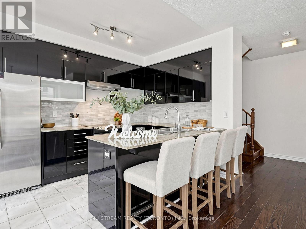
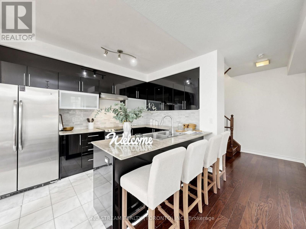
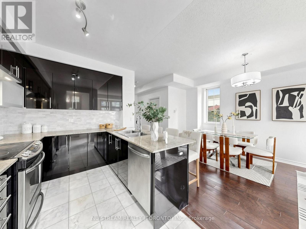
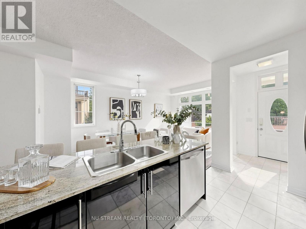
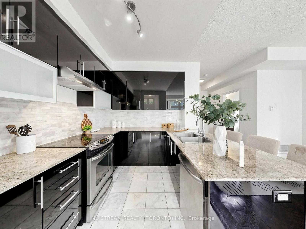
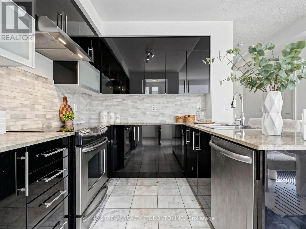
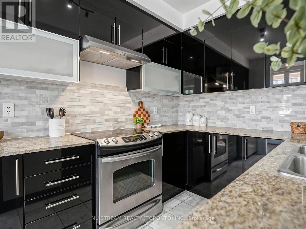
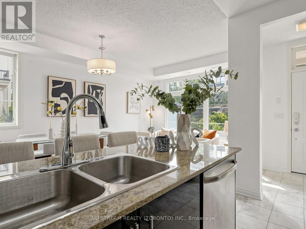
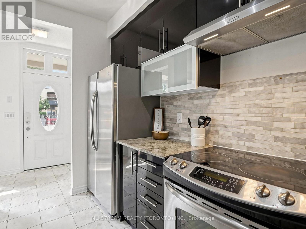
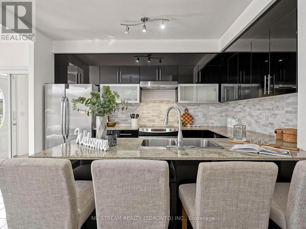
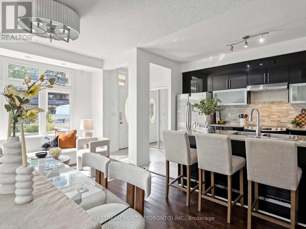
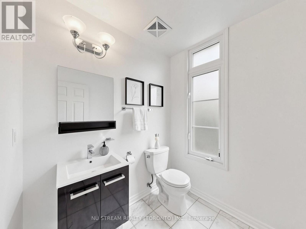
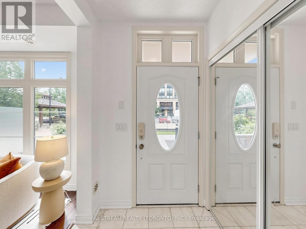
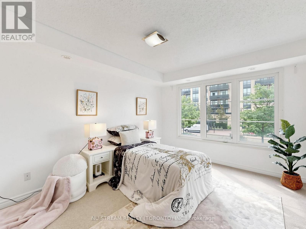
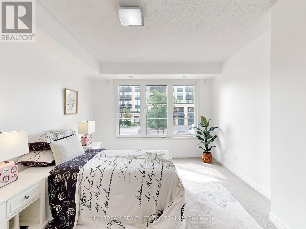
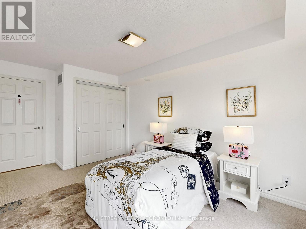
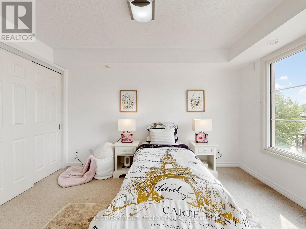
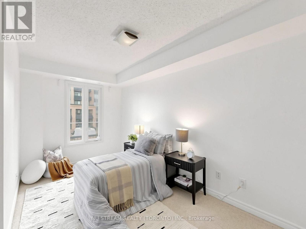
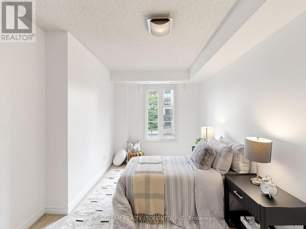
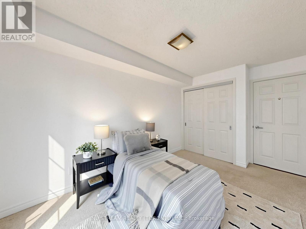
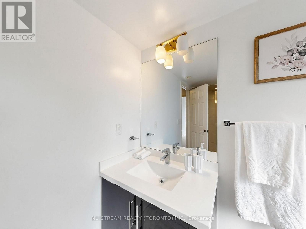
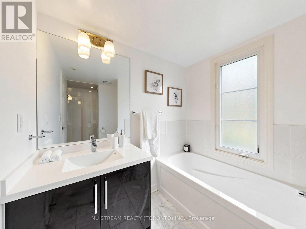
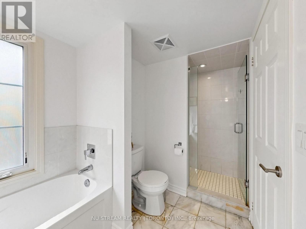
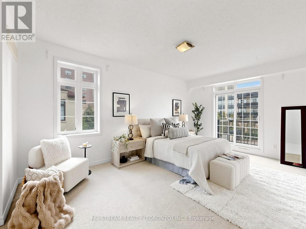
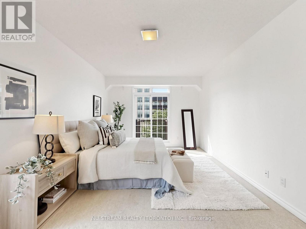
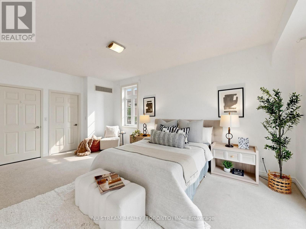
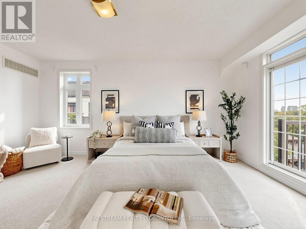
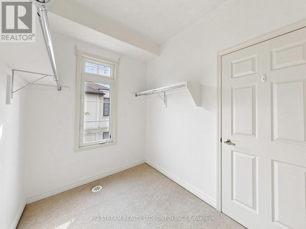
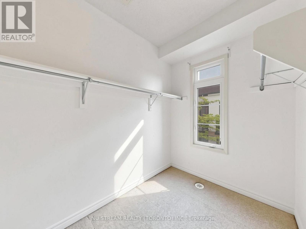
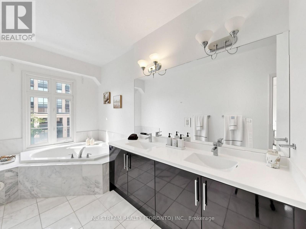
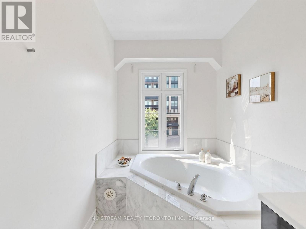
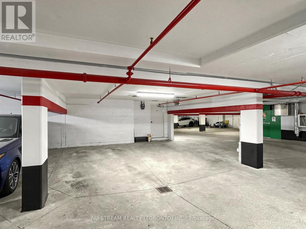
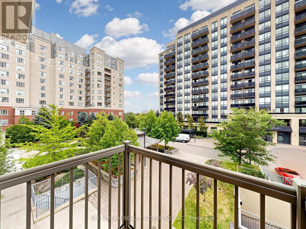
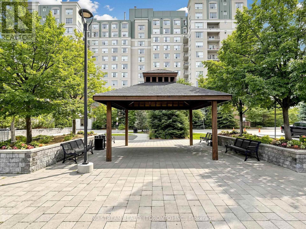
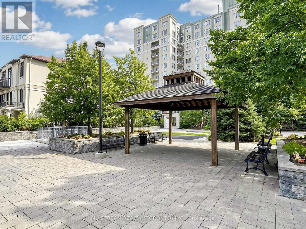
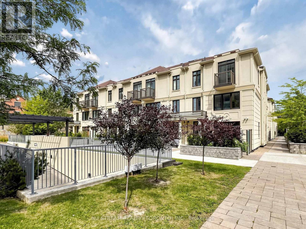
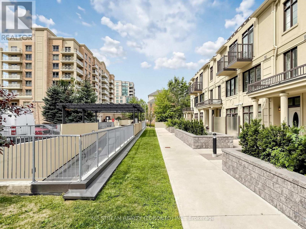
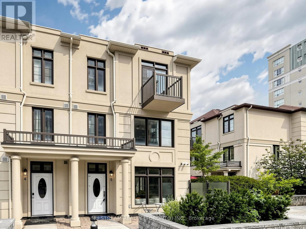
Rarely Offered South-Facing Corner Townhouse (Approximately 2,000 Square Feet)! Situated In Prestigious Thornhill! Feels Like A Semi-Detached Home With Extra Windows And Tons Of Natural Light! Features 3 Large Bedrooms Plus A Well-Finished Basement (Ideal For A 4th Bedroom Or Home Office) With Direct Access To 2 Side-By-Side Underground Parking W/Direct Access To The Unit, Spots Right In Front Of The Basement Entrance. Top Highlights: Primary Retreat: Private Level With 10-Foot Ceilings, 5-Piece Ensuite Bathroom, Walk-In Closet, And Private Balcony. Main Floor: Open Concept, 10-Foot Ceilings, Modern Kitchen With Granite Countertops, And Stainless Steel Appliances. Extras: 2nd-Floor Laundry Room, Windows In Bathrooms, And A Charming Doorstep Flowerbed. Prime Location & Top School Zone: Located In An Excellent, Top School Zone, Just Steps To Transit (TTC/VIVA), Parks, Shops, And Dining. Enjoy Lower York Region Land Transfer Tax Compared To Toronto! (id:63688)
Property Details
| MLS® Number | N13674552 |
| Property Type | Single Family |
| Community Name | Crestwood-Springfarm-Yorkhill |
| Parking Space Total | 2 |
Building
| Bathroom Total | 3 |
| Bedrooms Above Ground | 3 |
| Bedrooms Below Ground | 1 |
| Bedrooms Total | 4 |
| Age | 6 To 15 Years |
| Basement Development | Finished |
| Basement Type | N/a (finished) |
| Construction Style Attachment | Attached |
| Cooling Type | Central Air Conditioning |
| Exterior Finish | Concrete |
| Flooring Type | Hardwood, Carpeted |
| Foundation Type | Concrete |
| Half Bath Total | 1 |
| Heating Fuel | Natural Gas |
| Heating Type | Forced Air |
| Stories Total | 3 |
| Size Interior | 1,500 - 2,000 Sqft |
| Type | Row / Townhouse |
| Utility Water | Municipal Water |
Parking
| Garage |
Land
| Acreage | No |
| Sewer | Sanitary Sewer |
| Size Depth | 26 Ft ,3 In |
| Size Frontage | 21 Ft |
| Size Irregular | 21 X 26.3 Ft |
| Size Total Text | 21 X 26.3 Ft |
| Zoning Description | Single Family Residential |
Rooms
| Level | Type | Length | Width | Dimensions |
|---|---|---|---|---|
| Second Level | Bedroom 2 | 3.96 m | 3 m | 3.96 m x 3 m |
| Second Level | Bedroom 3 | 3.96 m | 2.74 m | 3.96 m x 2.74 m |
| Third Level | Primary Bedroom | 5.64 m | 3.8 m | 5.64 m x 3.8 m |
| Basement | Office | 3.05 m | 1.83 m | 3.05 m x 1.83 m |
| Ground Level | Kitchen | 3.84 m | 2.44 m | 3.84 m x 2.44 m |
| Ground Level | Living Room | 5.79 m | 3.36 m | 5.79 m x 3.36 m |
| Ground Level | Dining Room | 5.79 m | 3.36 m | 5.79 m x 3.36 m |
Contact Us
Contact us for more information

The trademarks REALTOR®, REALTORS®, and the REALTOR® logo are controlled by The Canadian Real Estate Association (CREA) and identify real estate professionals who are members of CREA. The trademarks MLS®, Multiple Listing Service® and the associated logos are owned by The Canadian Real Estate Association (CREA) and identify the quality of services provided by real estate professionals who are members of CREA. The trademark DDF® is owned by The Canadian Real Estate Association (CREA) and identifies CREA's Data Distribution Facility (DDF®)
August 14 2026 04:03:41
Toronto Regional Real Estate Board
Nu Stream Realty (Toronto) Inc.