
122 Spring Town Road Vaughan, Ontario L4L 8E6
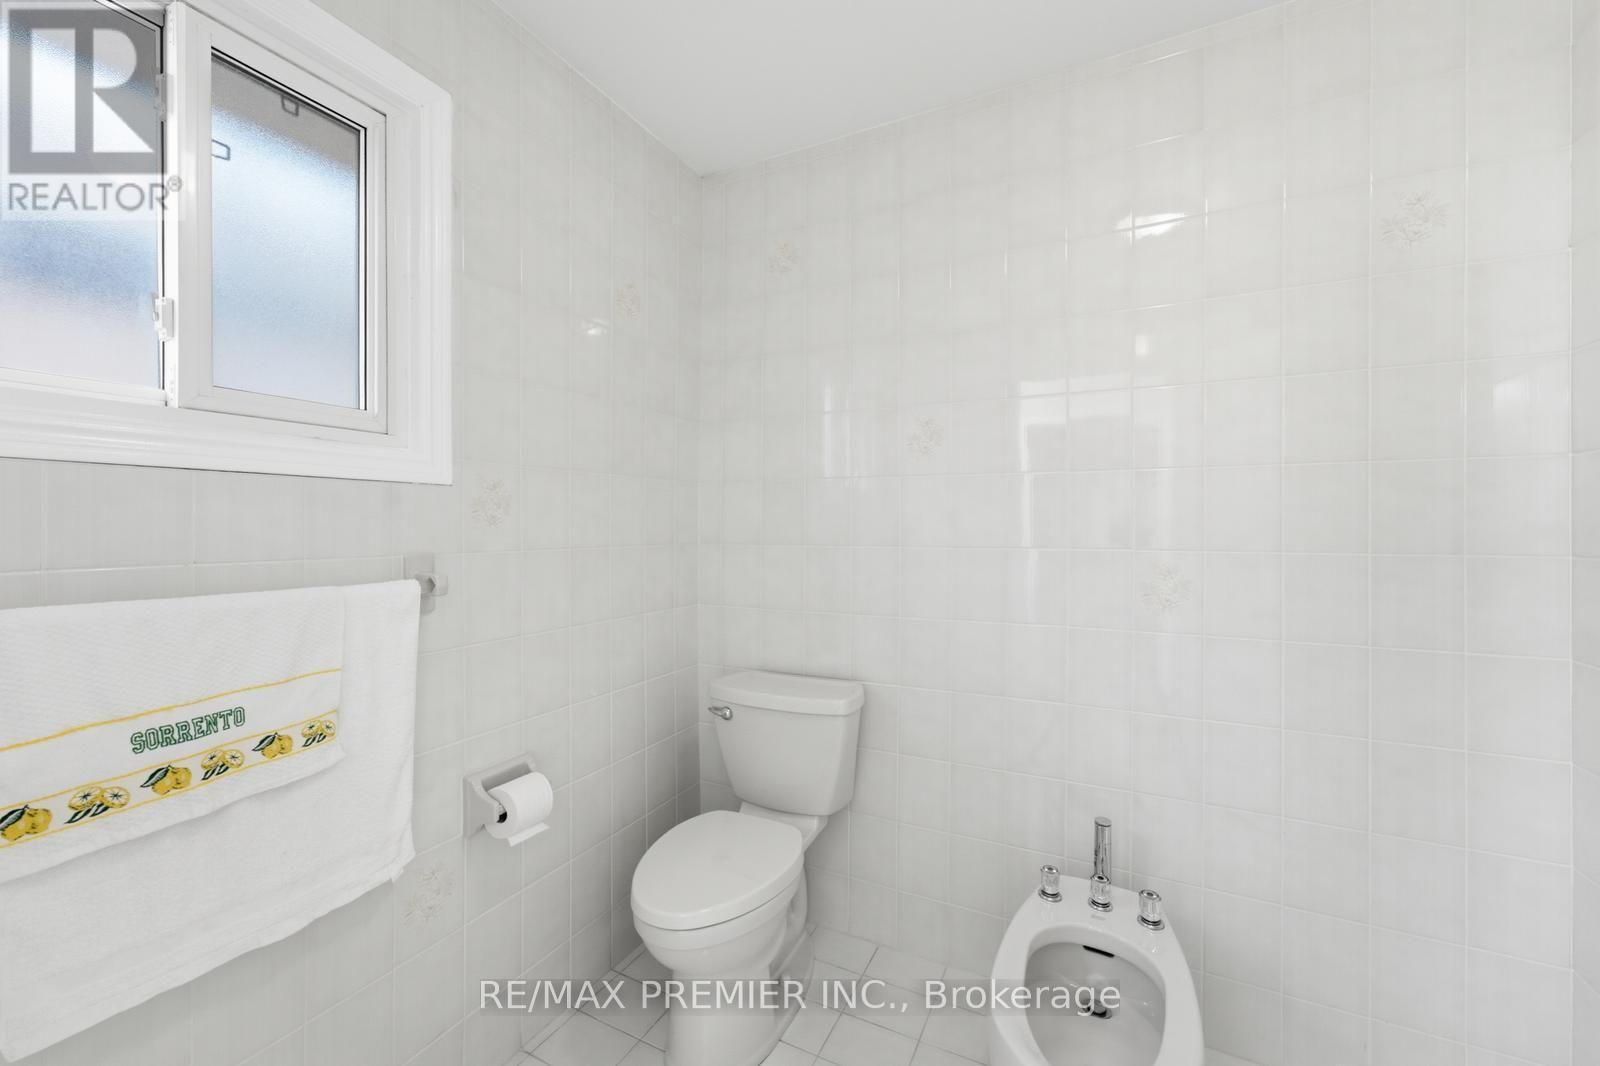
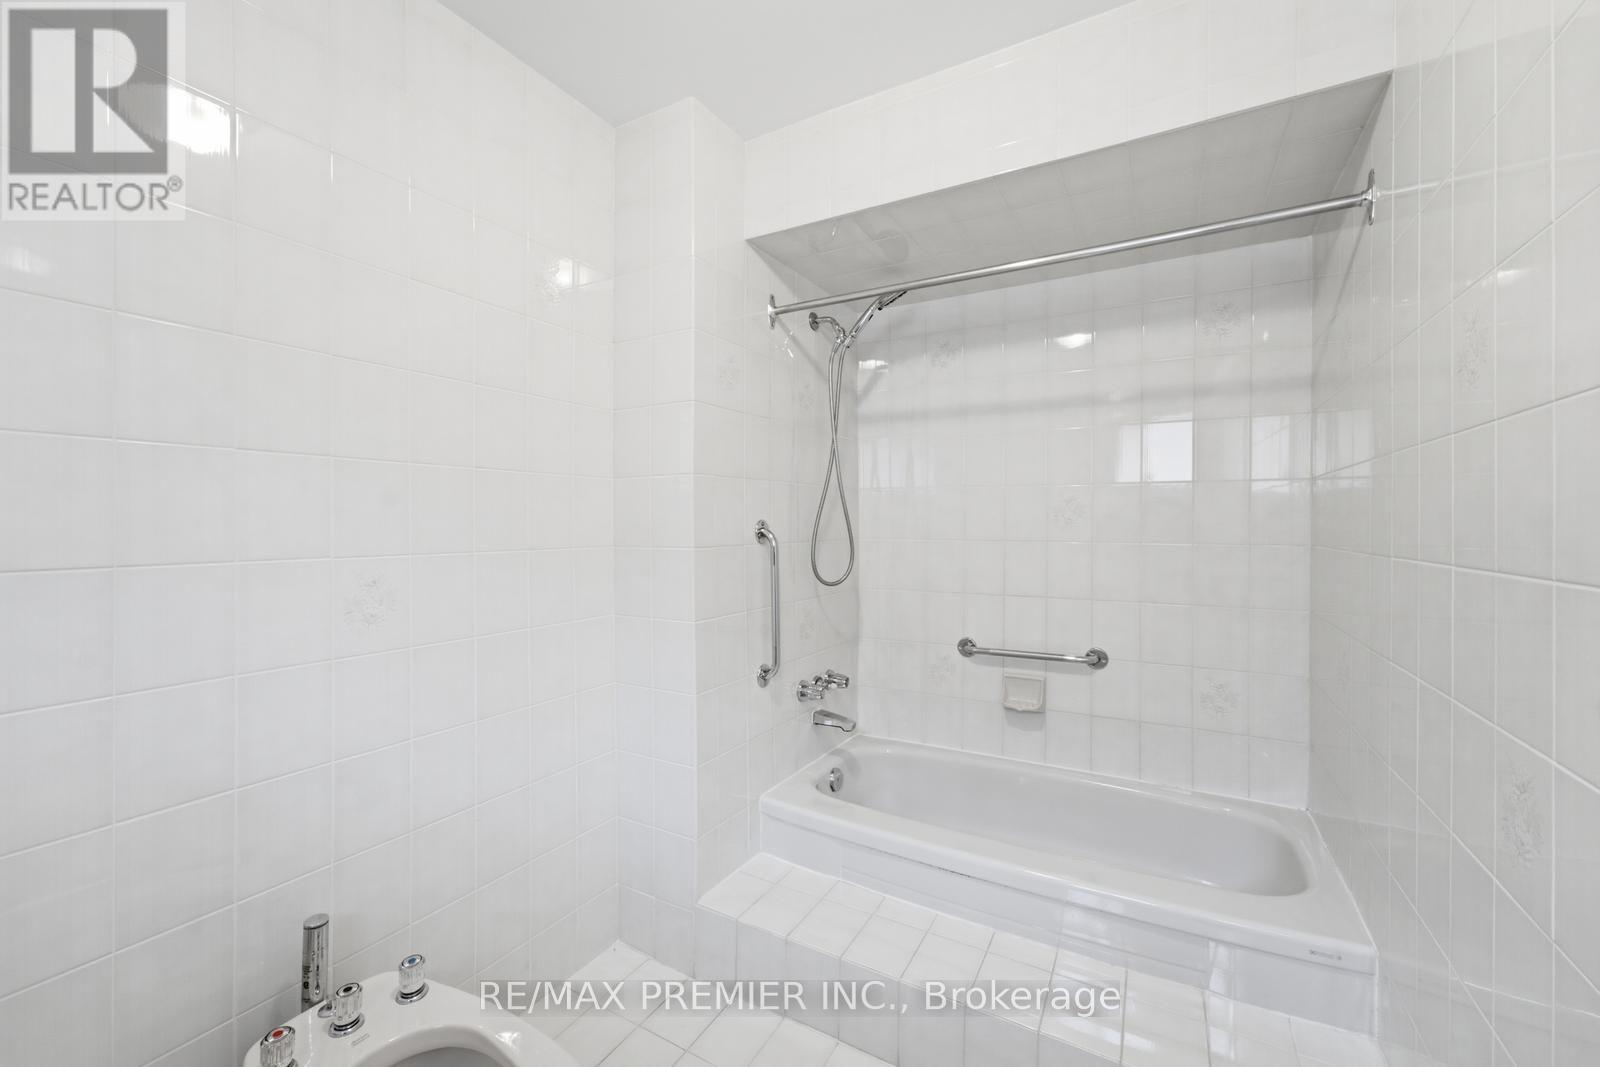

$1,299,000
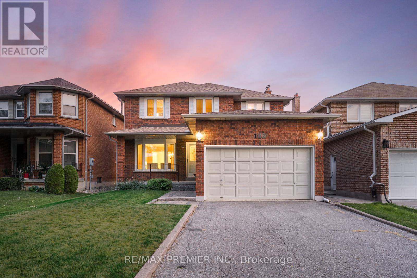
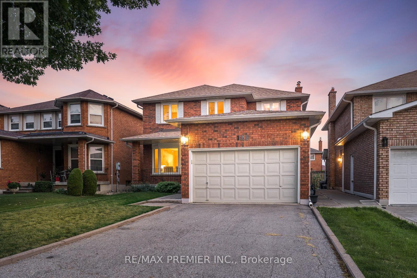
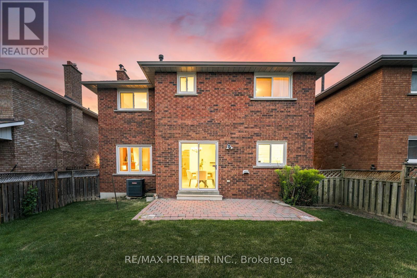
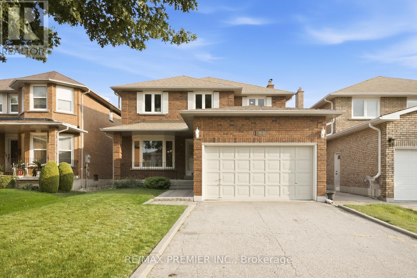
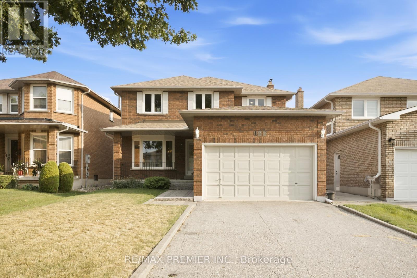
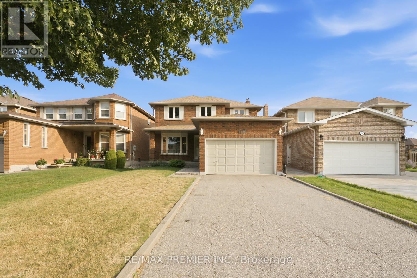
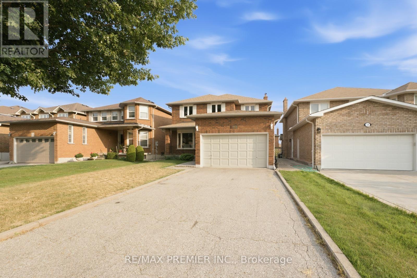
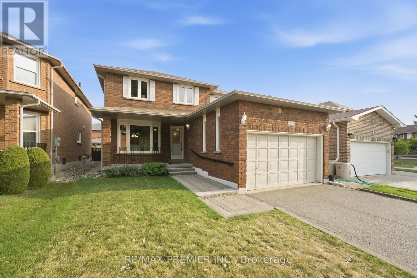
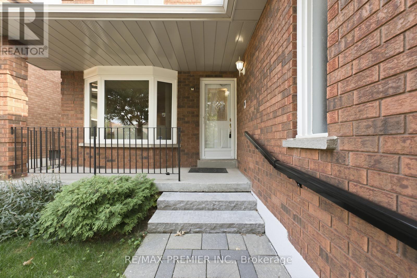
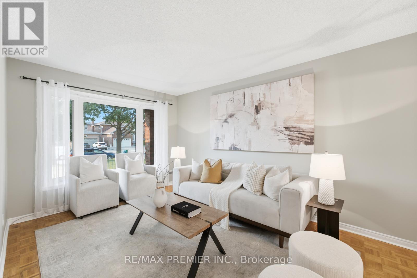
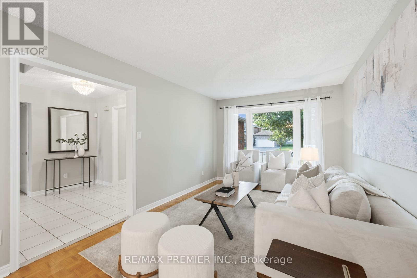
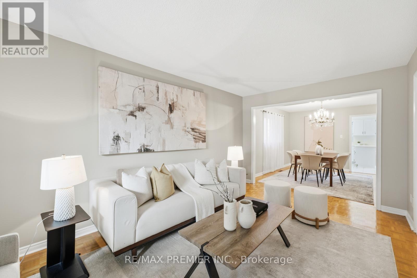
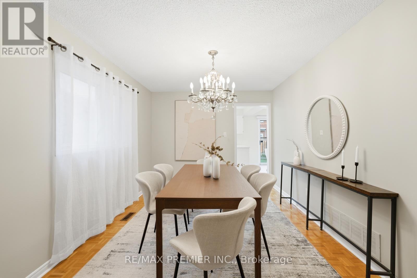
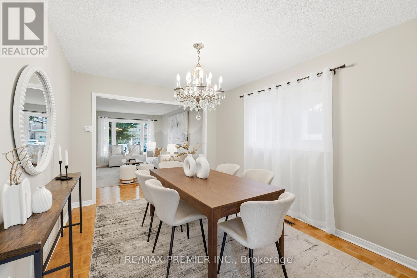
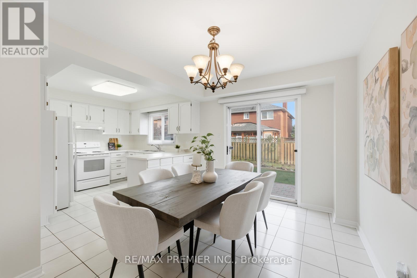
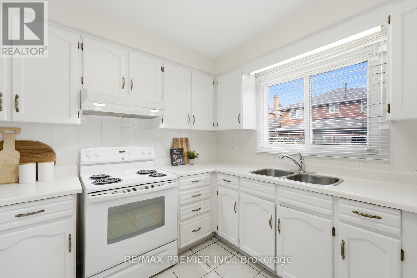
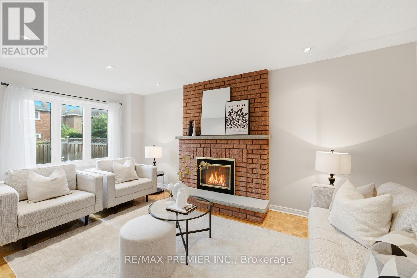
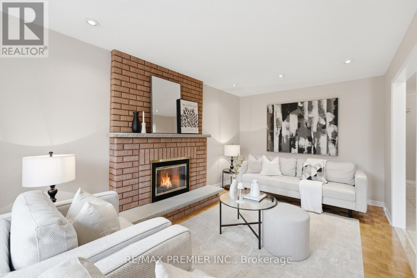
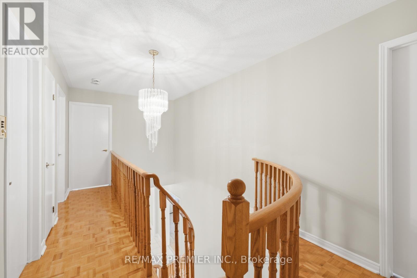
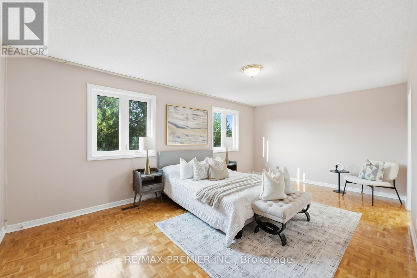
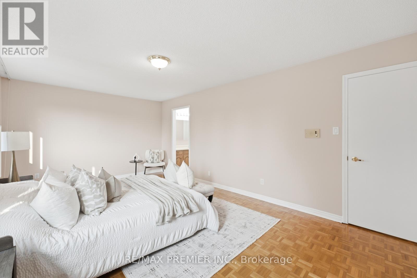
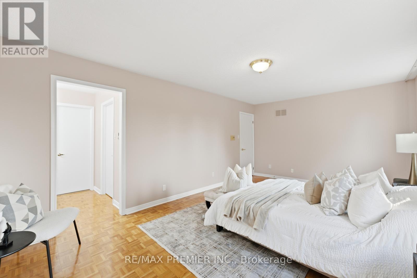
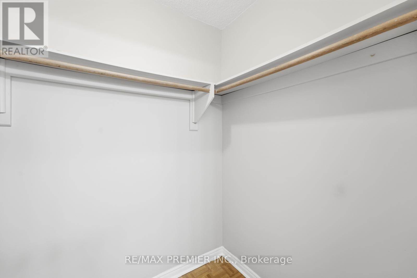
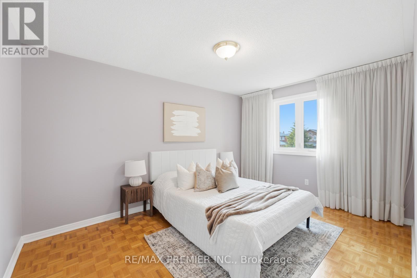
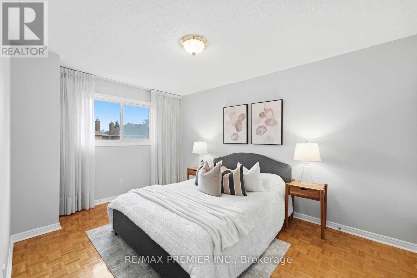
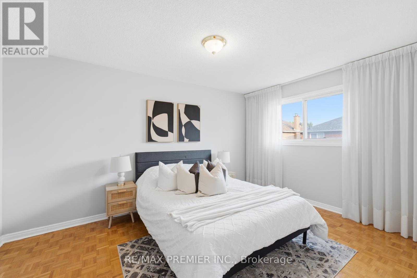
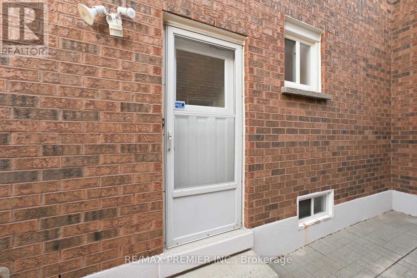
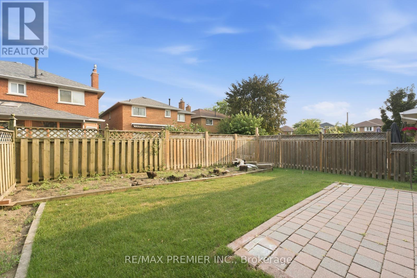
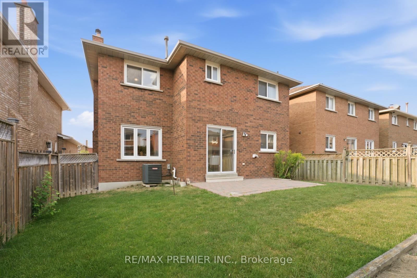
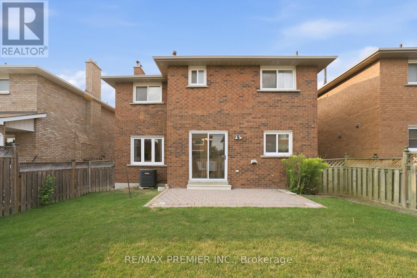
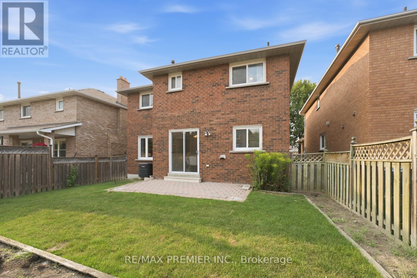
Welcome to this beautifully maintained 4-bedroom detached residence, where timeless appeal meets effortless comfort. Bathed in an abundance of natural sunlight, this inviting home offers a thoughtfully designed layout with spacious principal rooms and an ideal balance of functionality and elegance.The generously proportioned primary suite features a walk-in closet, while three additional bedrooms offer excellent space, ample closet storage, and large windows that create bright, airy retreats. Set on a generous lot with no sidewalk, the property offers enhanced privacy, convenient parking, and exceptional outdoor potential.Elegant stone front steps enhance the home's distinguished curb appeal and welcoming entrance. Meticulously cared for and thoughtfully maintained, this exceptional residence offers a wonderful opportunity to enjoy refined everyday living in a home that combines space, light, comfort, and enduring appeal. (id:63688)
Property Details
| MLS® Number | N13666356 |
| Property Type | Single Family |
| Community Name | East Woodbridge |
| Features | Carpet Free |
| Parking Space Total | 5 |
Building
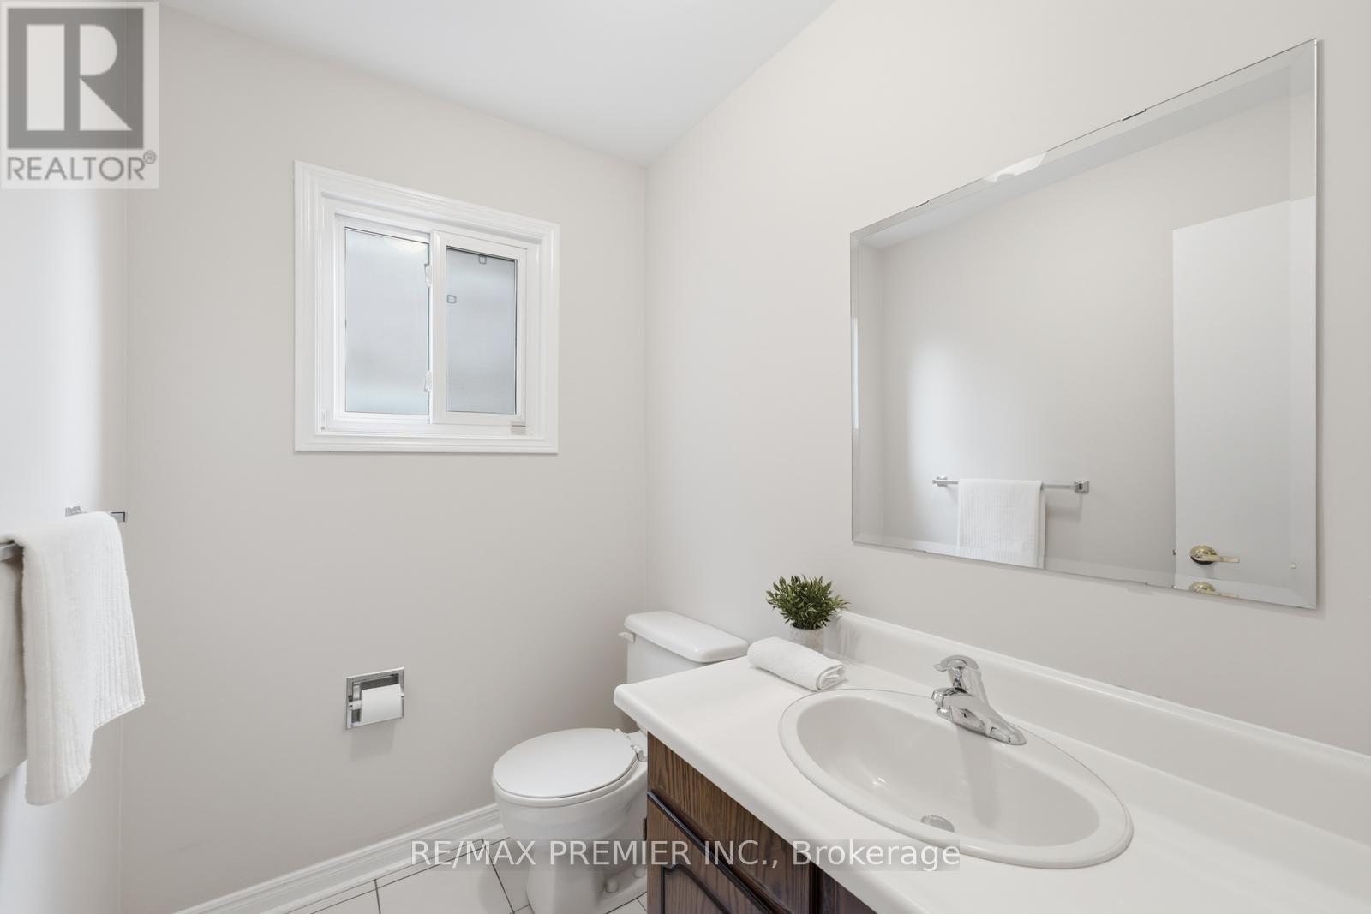
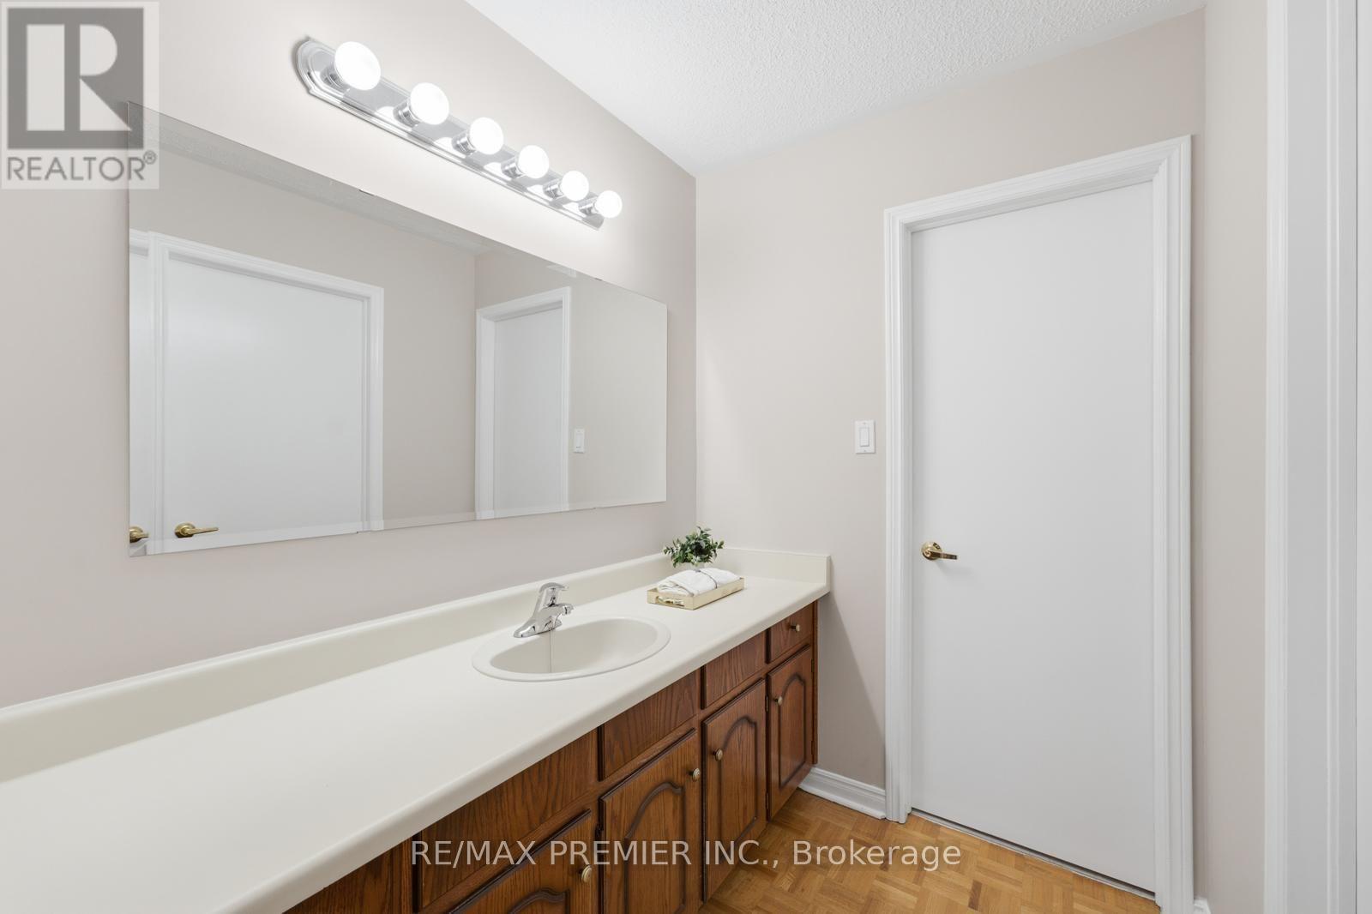
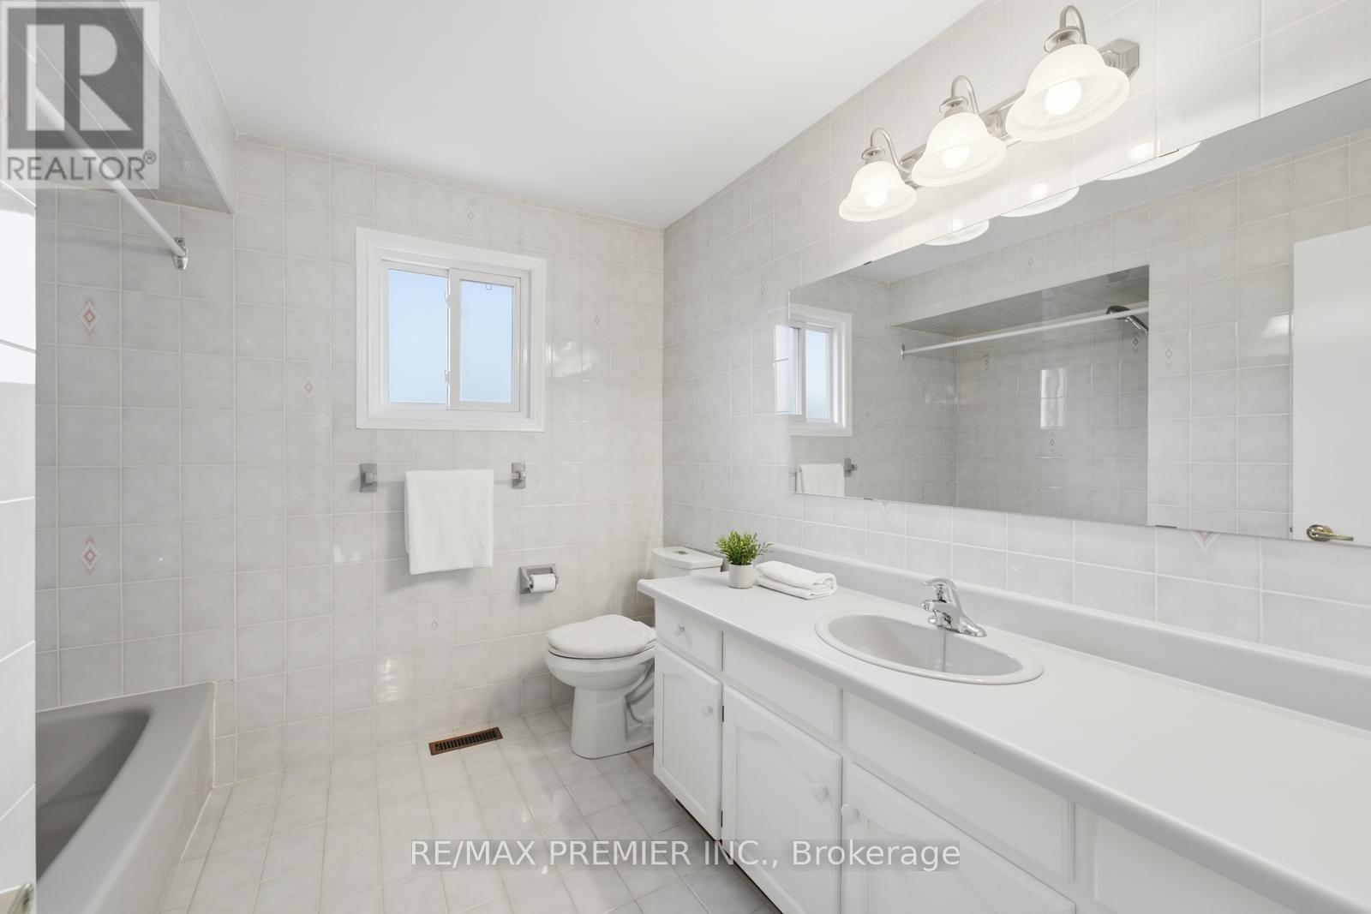
| Bathroom Total | 3 |
| Bedrooms Above Ground | 4 |
| Bedrooms Total | 4 |
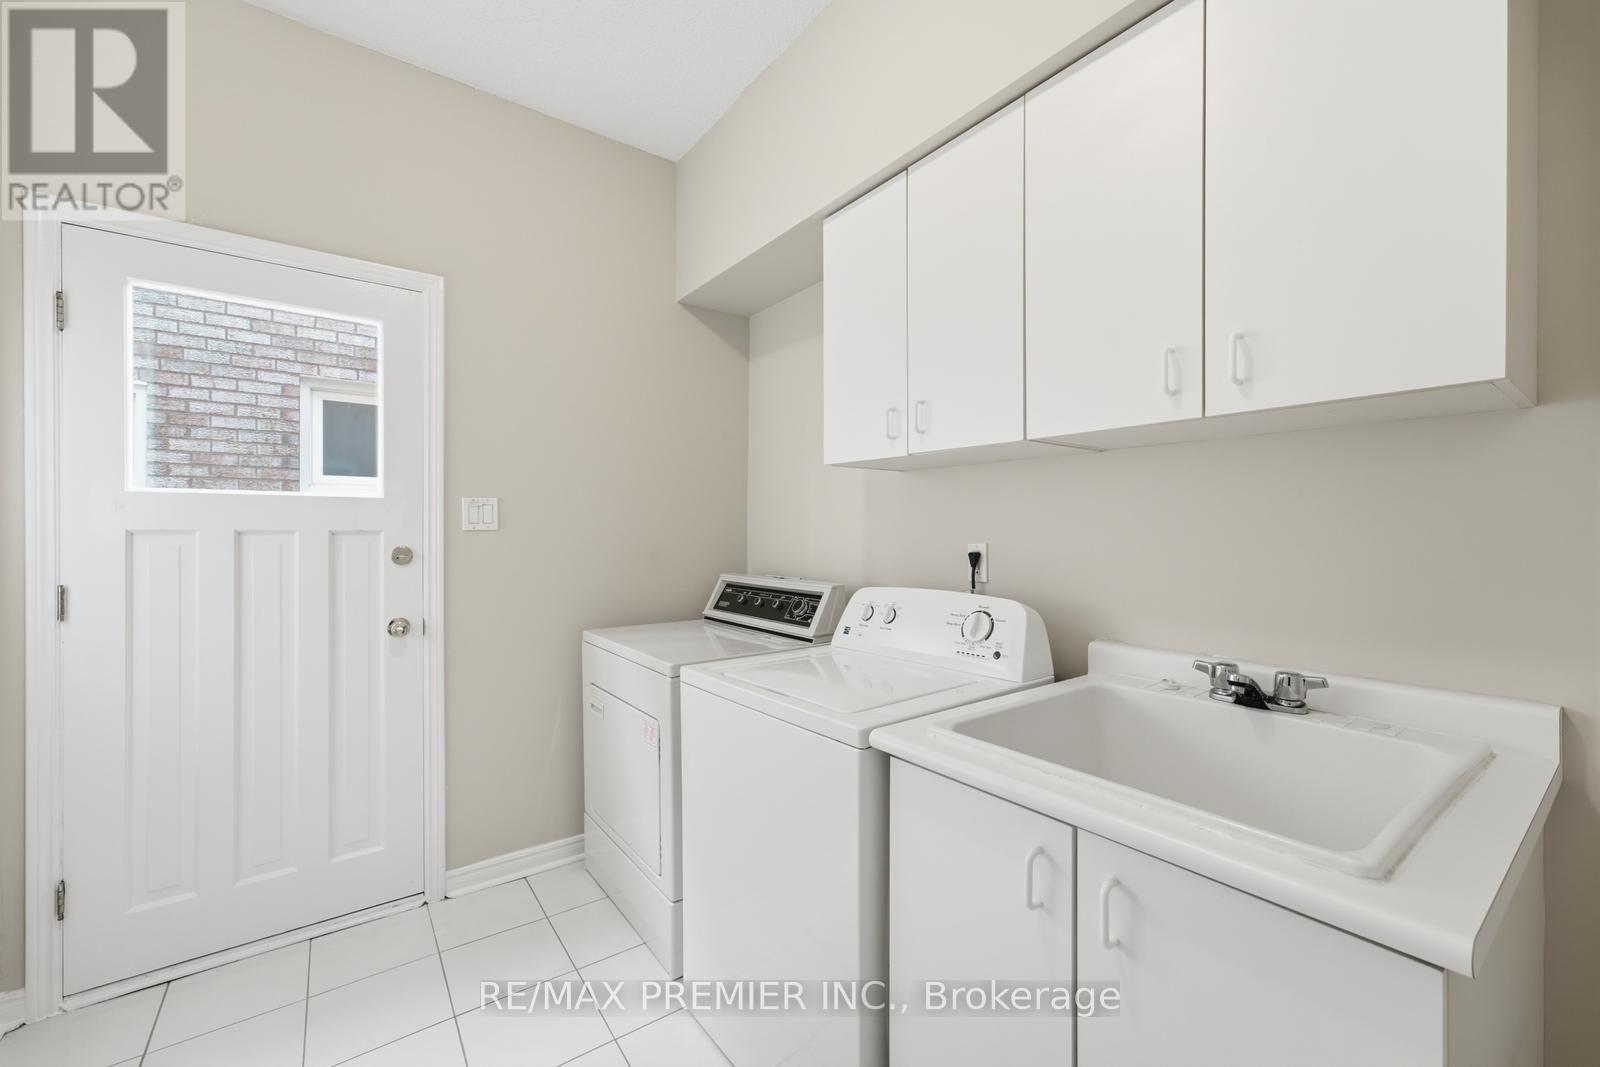
| Appliances | Central Vacuum, Dryer, Washer |
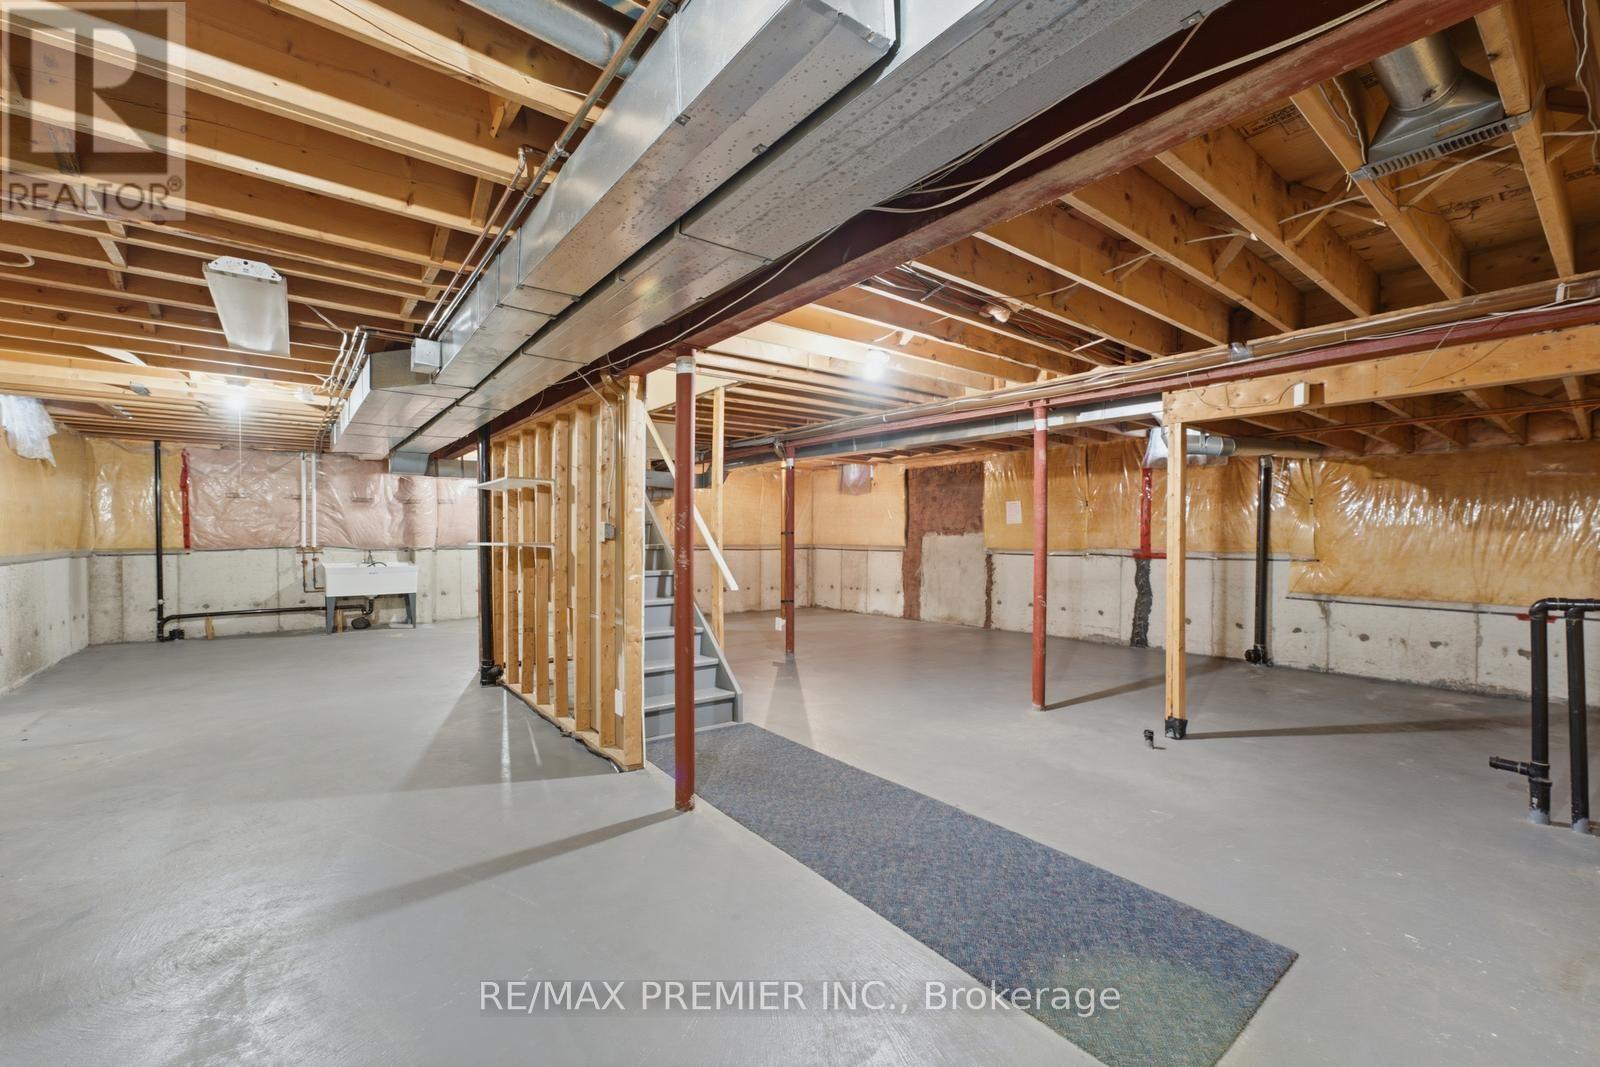
| Basement Type | Full |
| Construction Style Attachment | Detached |
| Cooling Type | Central Air Conditioning |
| Exterior Finish | Brick |
| Fireplace Present | Yes |
| Flooring Type | Ceramic |
| Foundation Type | Concrete |
| Half Bath Total | 1 |
| Heating Fuel | Natural Gas |
| Heating Type | Forced Air |
| Stories Total | 2 |
| Size Interior | 2,000 - 2,500 Sqft |
| Type | House |
| Utility Water | Municipal Water |
Parking
| Attached Garage | |
| Garage |
Land
| Acreage | No |
| Sewer | Sanitary Sewer |
| Size Depth | 115 Ft |
| Size Frontage | 39 Ft ,4 In |
| Size Irregular | 39.4 X 115 Ft |
| Size Total Text | 39.4 X 115 Ft |
Rooms
| Level | Type | Length | Width | Dimensions |
|---|---|---|---|---|
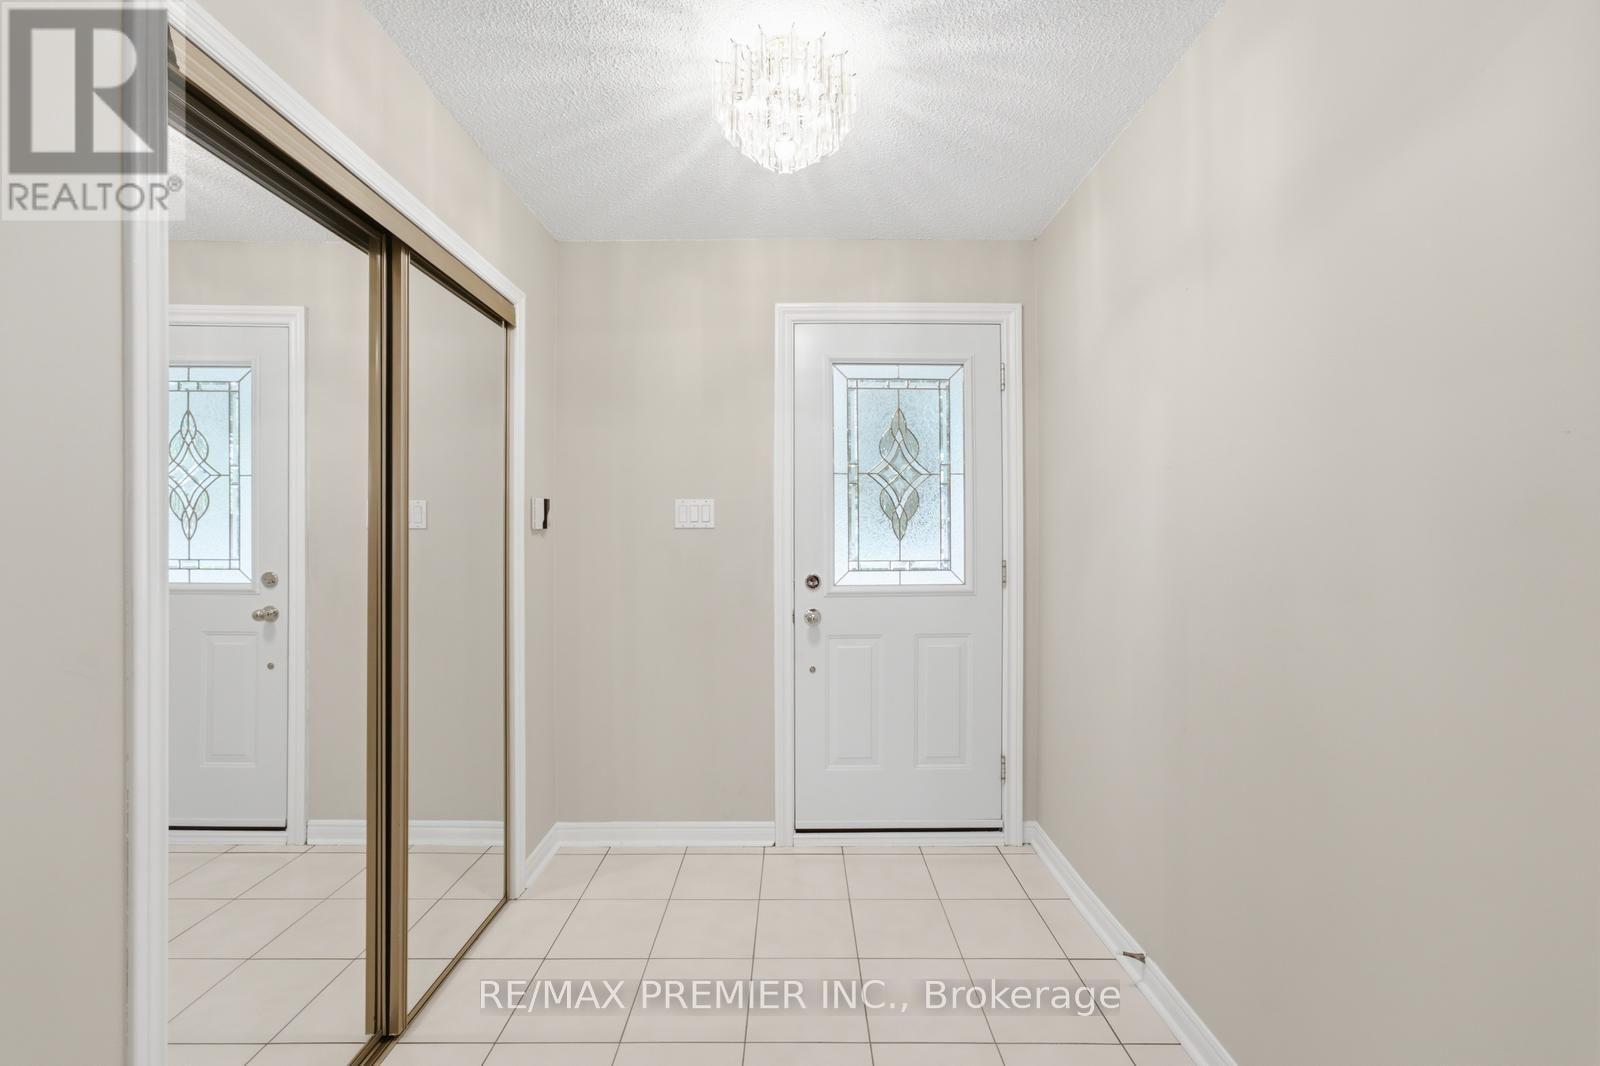
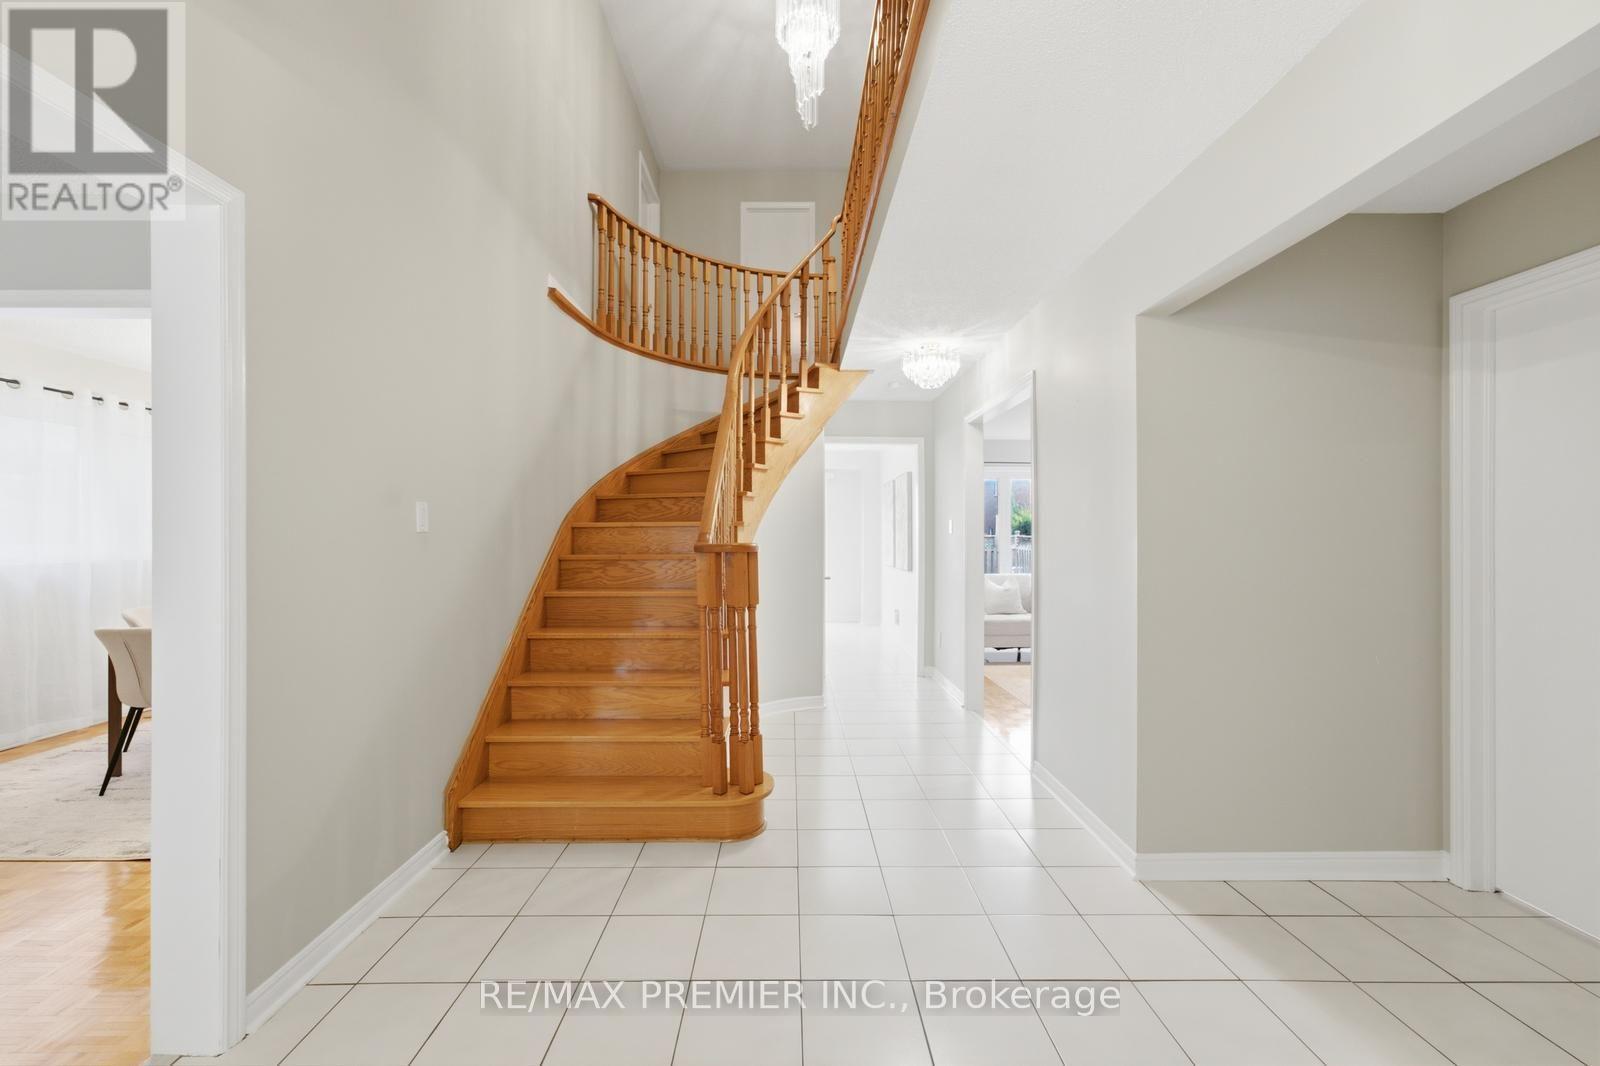
| Main Level | Foyer | 5.12 m | 2.53 m | 5.12 m x 2.53 m |
| Main Level | Family Room | 4.74 m | 2.96 m | 4.74 m x 2.96 m |
| Main Level | Dining Room | 3.81 m | 2.96 m | 3.81 m x 2.96 m |
| Main Level | Living Room | 5.33 m | 2.93 m | 5.33 m x 2.93 m |
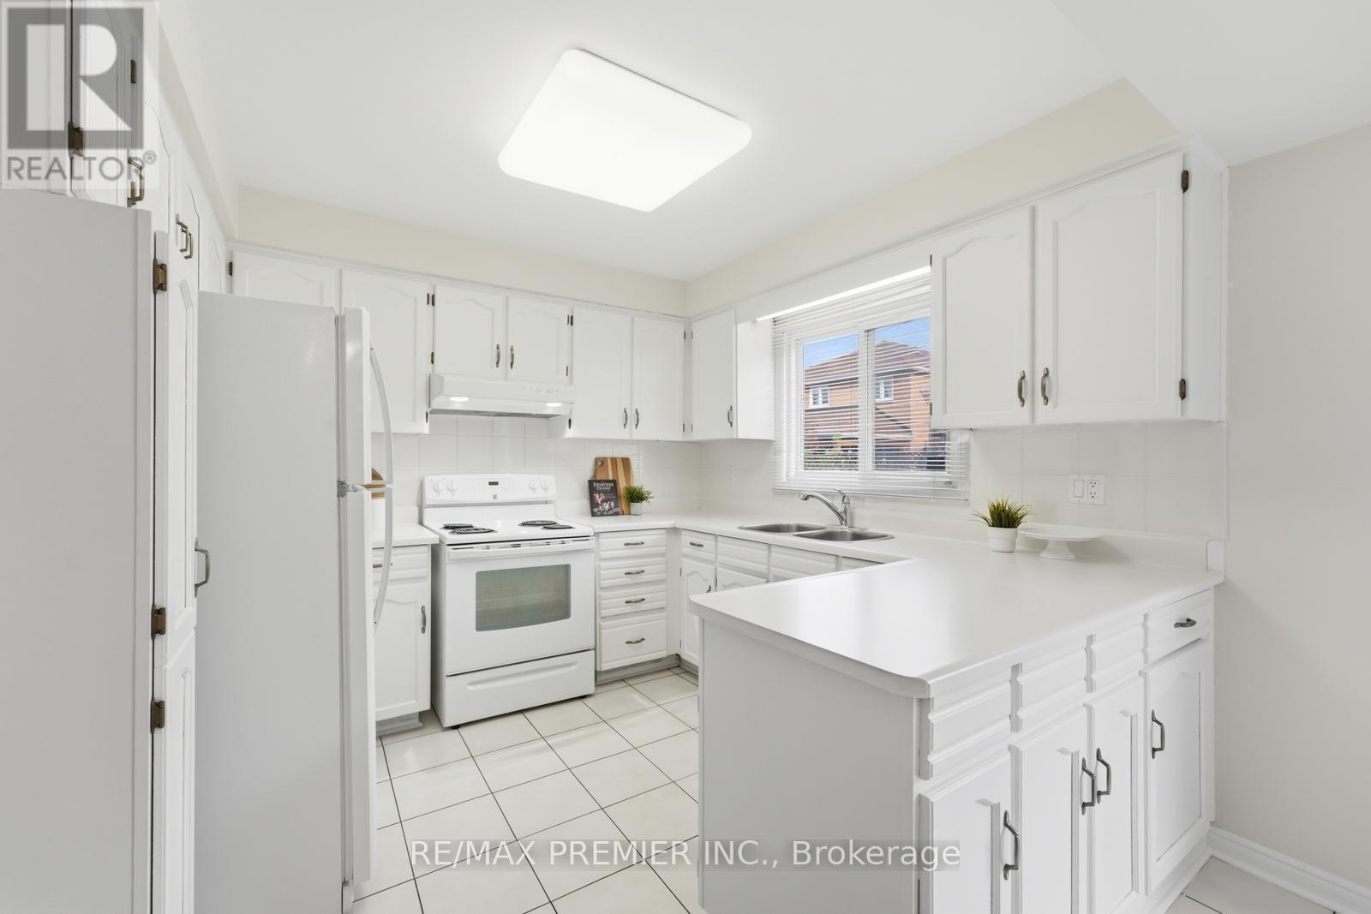
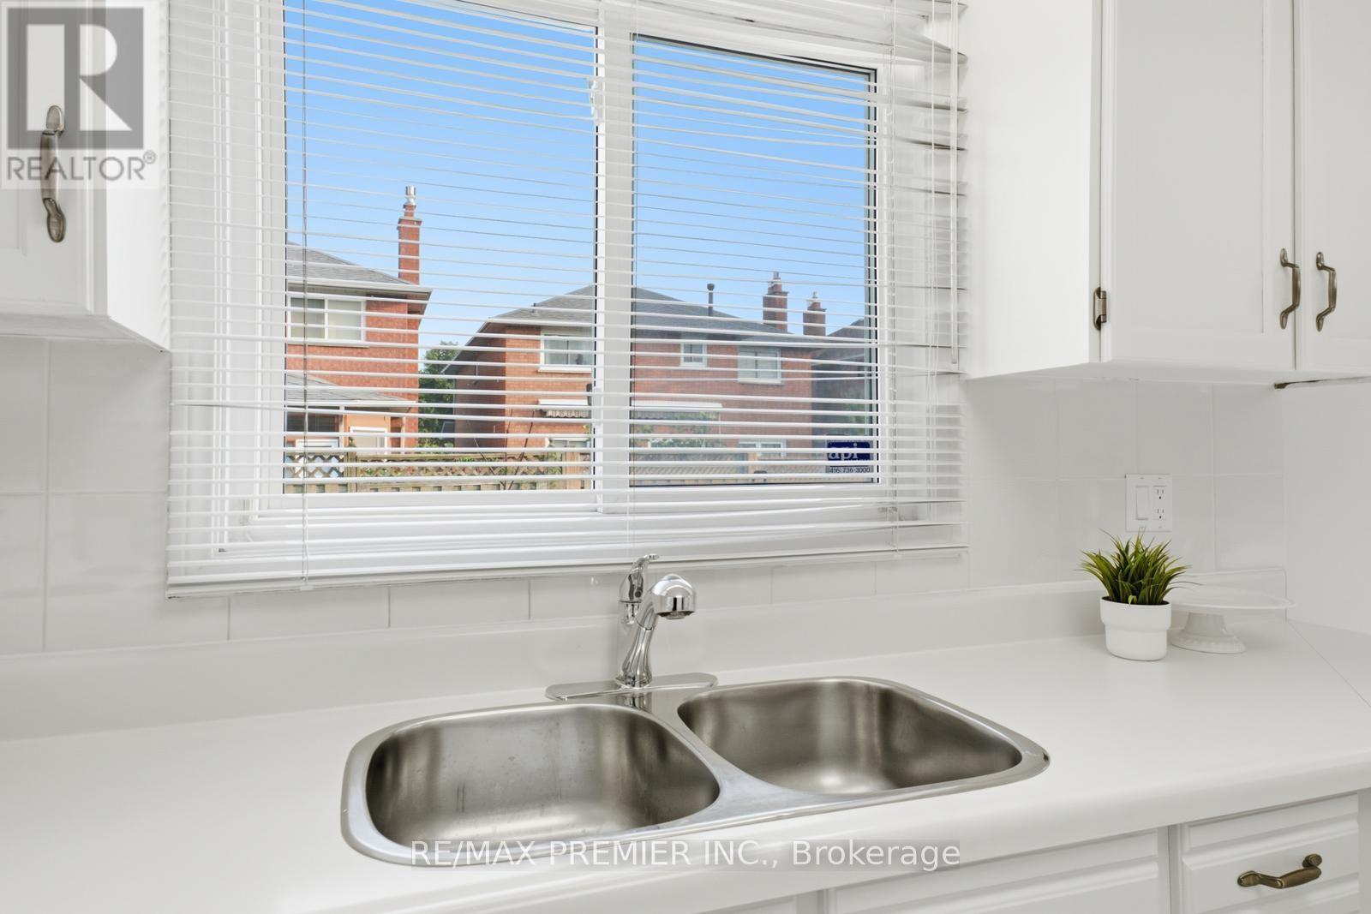
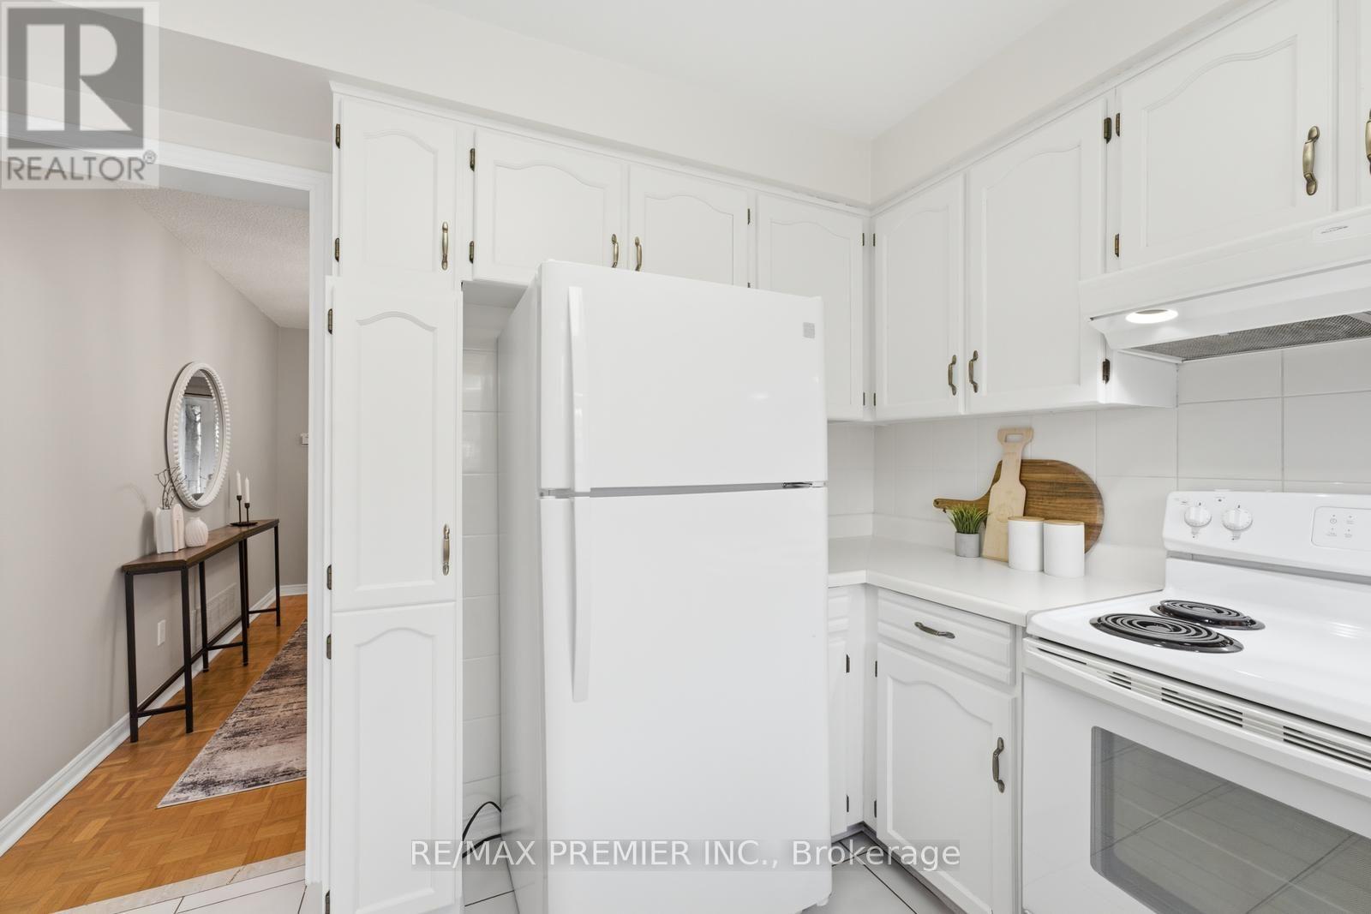
| Main Level | Kitchen | 2.96 m | 3.14 m | 2.96 m x 3.14 m |
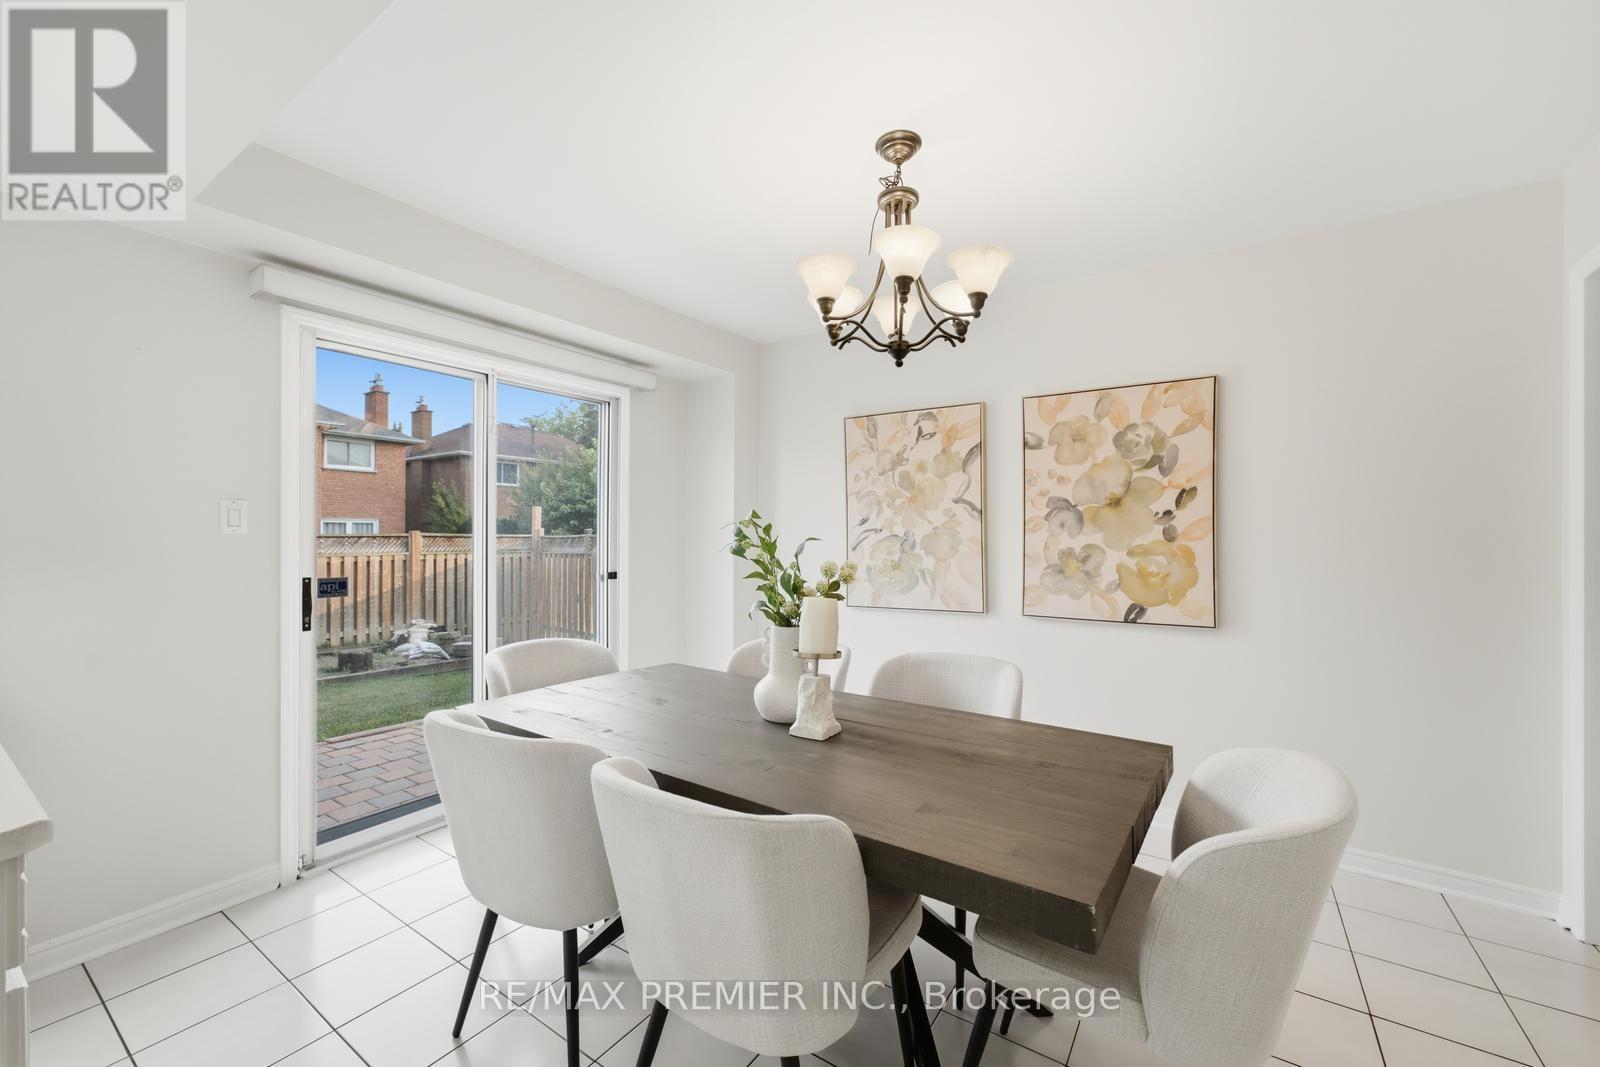
| Main Level | Eating Area | 3.57 m | 2.53 m | 3.57 m x 2.53 m |
| Upper Level | Primary Bedroom | 5.91 m | 3.62 m | 5.91 m x 3.62 m |
| Upper Level | Bedroom 2 | 3.04 m | 4.23 m | 3.04 m x 4.23 m |
| Upper Level | Bedroom 3 | 4.24 m | 3.02 m | 4.24 m x 3.02 m |
| Upper Level | Bedroom 4 | 4.39 m | 3.14 m | 4.39 m x 3.14 m |
Contact Us
Contact us for more information

The trademarks REALTOR®, REALTORS®, and the REALTOR® logo are controlled by The Canadian Real Estate Association (CREA) and identify real estate professionals who are members of CREA. The trademarks MLS®, Multiple Listing Service® and the associated logos are owned by The Canadian Real Estate Association (CREA) and identify the quality of services provided by real estate professionals who are members of CREA. The trademark DDF® is owned by The Canadian Real Estate Association (CREA) and identifies CREA's Data Distribution Facility (DDF®)
August 12 2026 03:33:15
Toronto Regional Real Estate Board
RE/MAX Premier Inc.