
10 Lento Court Vaughan, Ontario L4L 8Y9
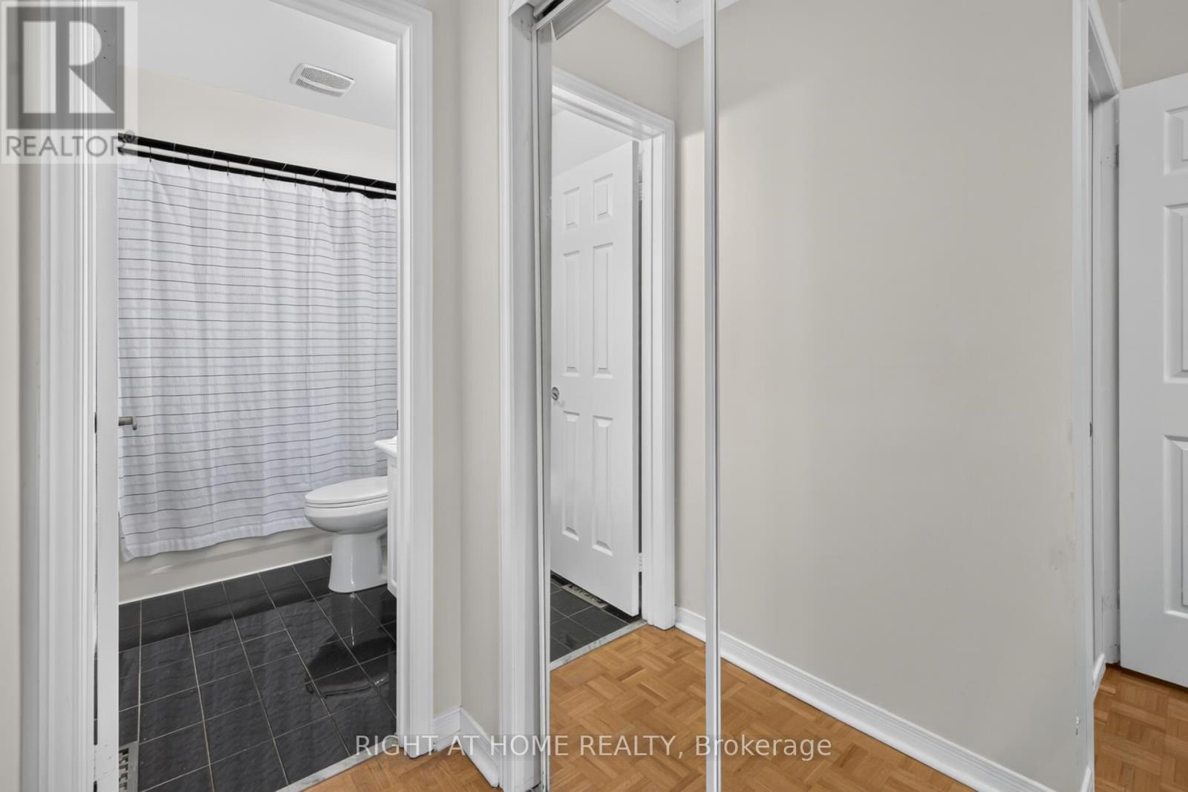
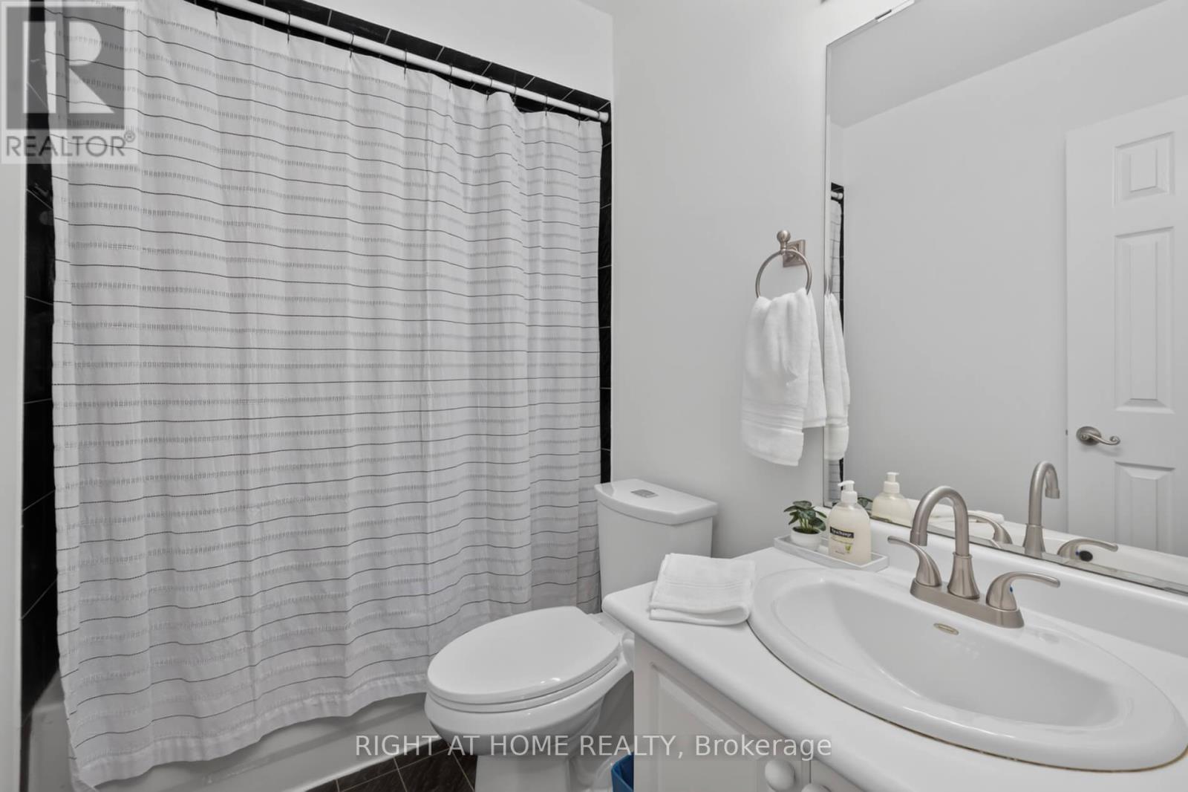
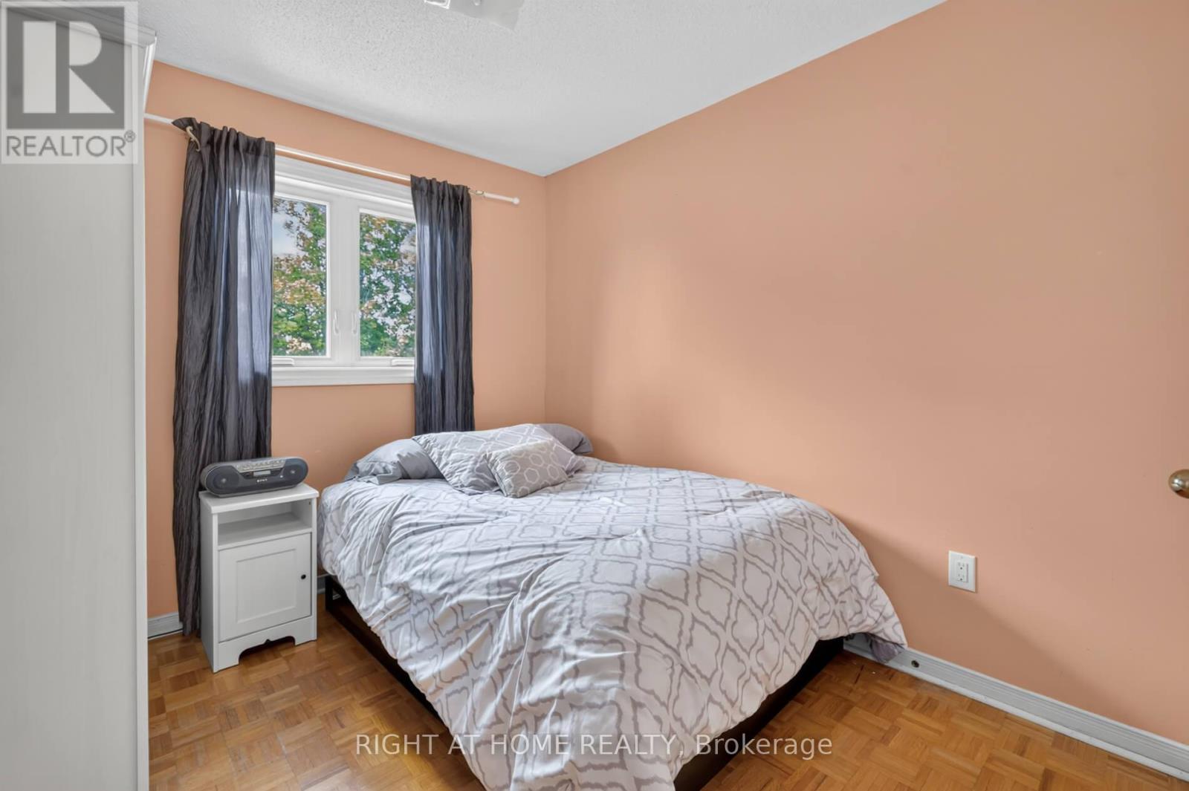
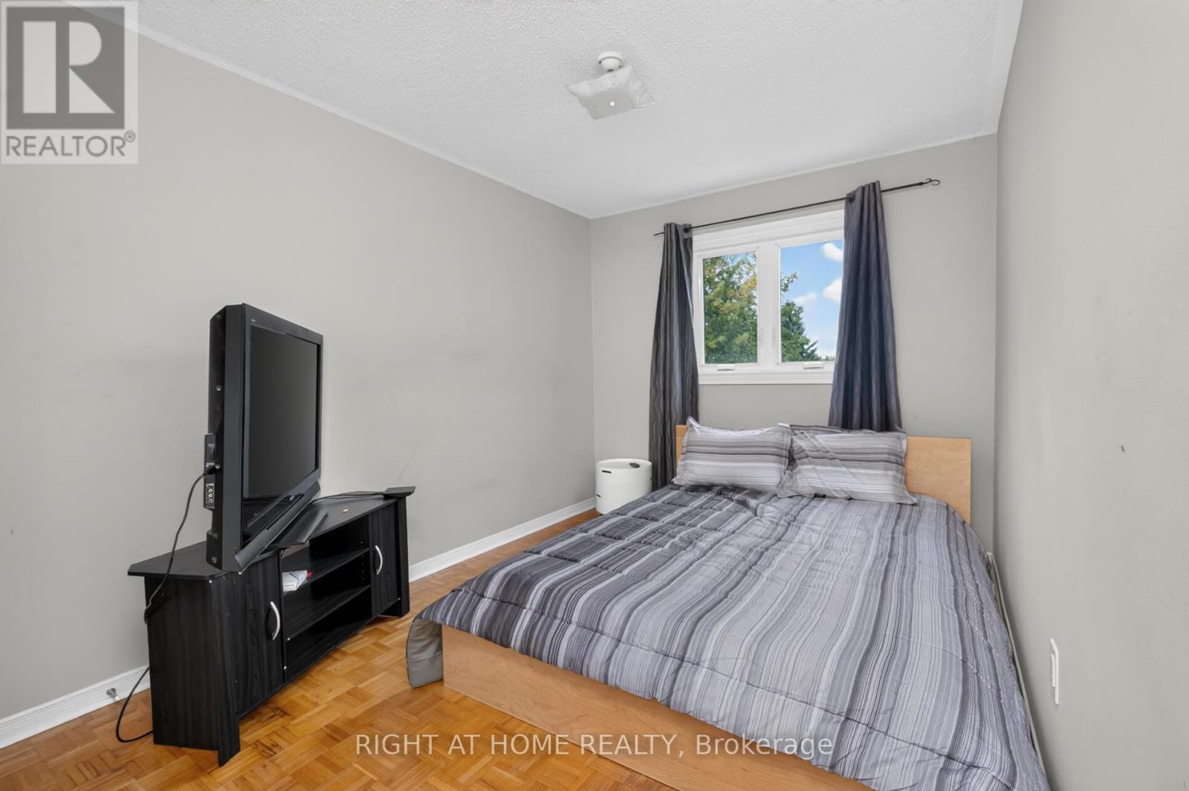

$888,888
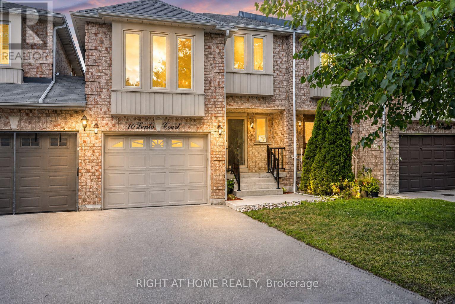
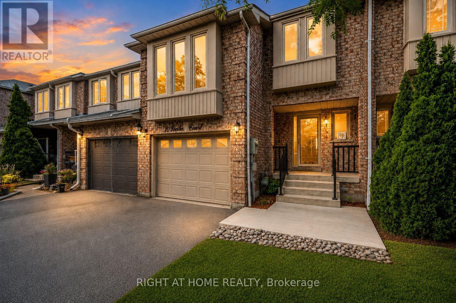
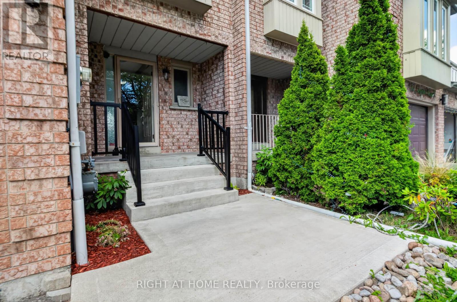
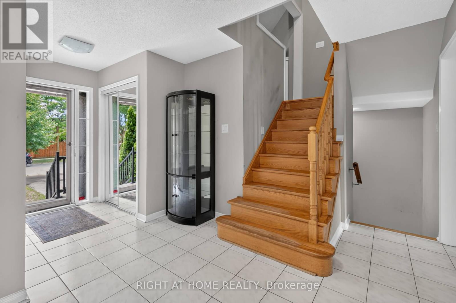
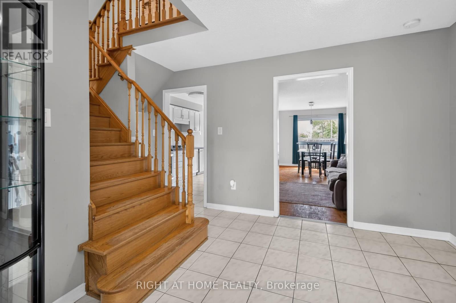
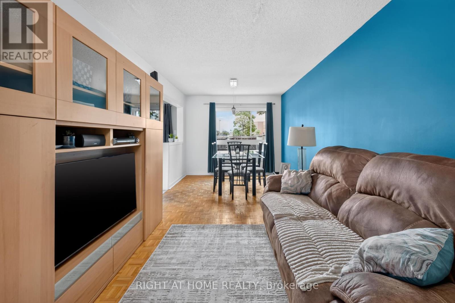
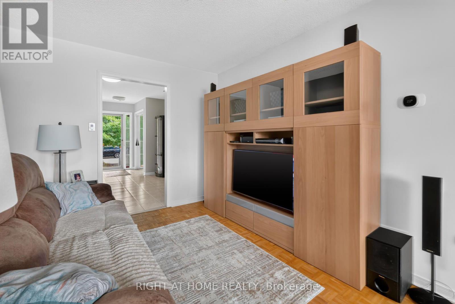
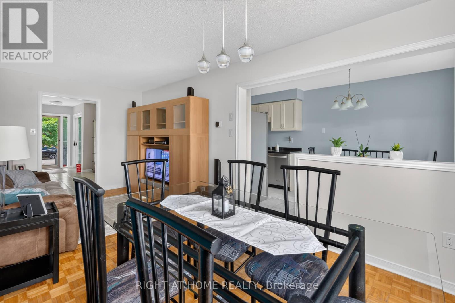
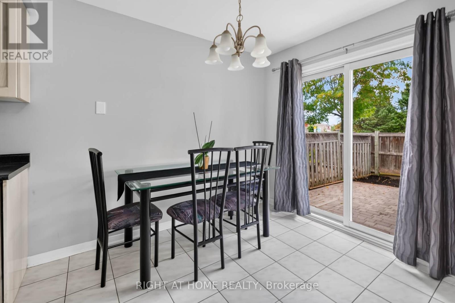
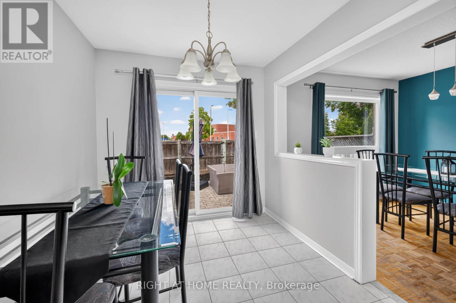
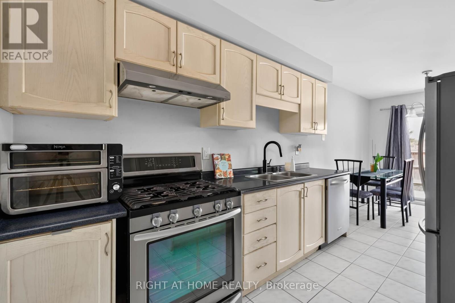
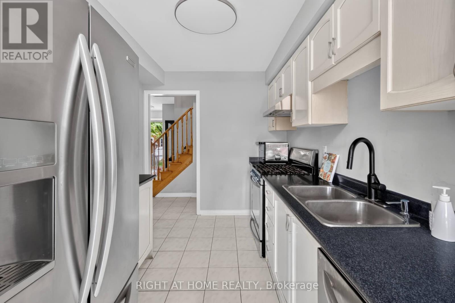
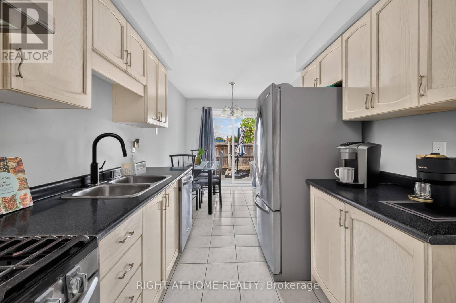
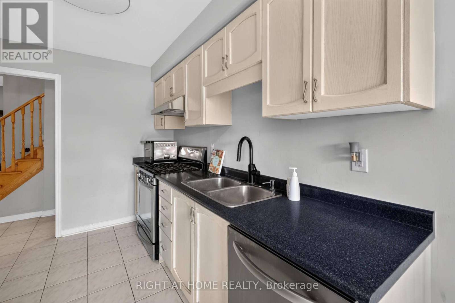
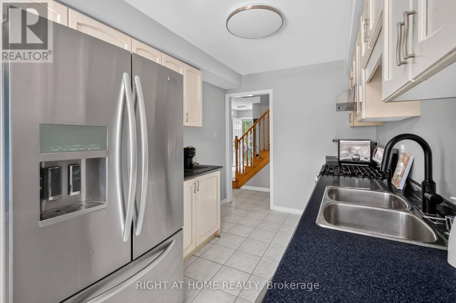
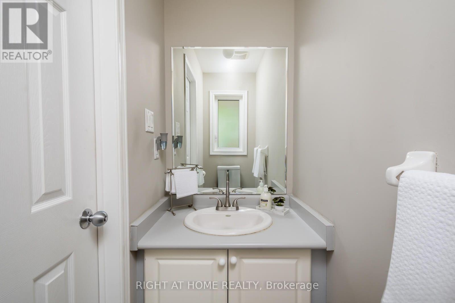
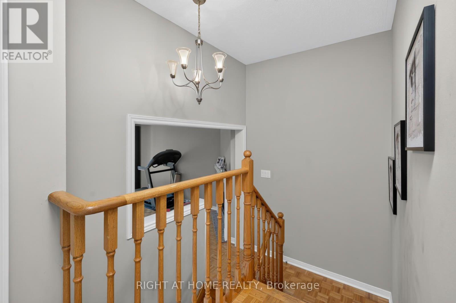
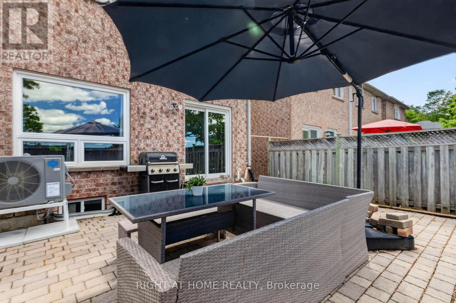
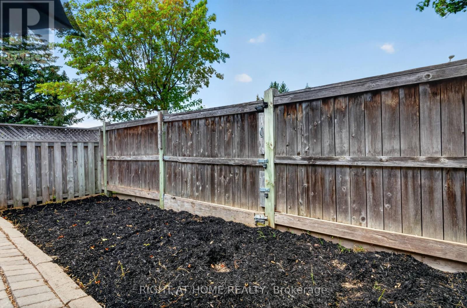
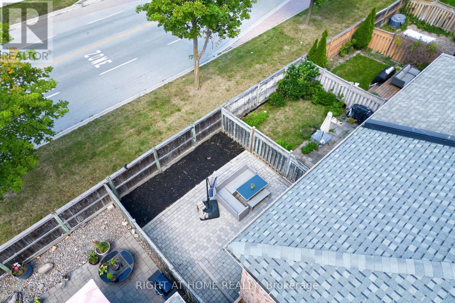
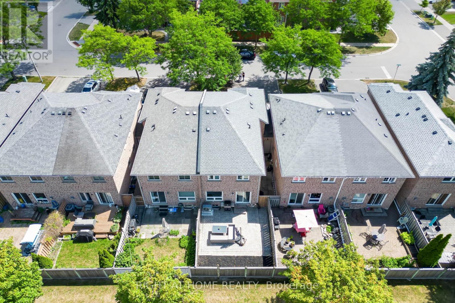
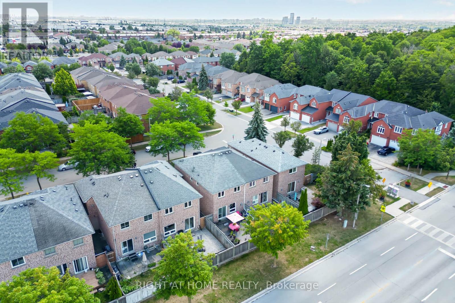
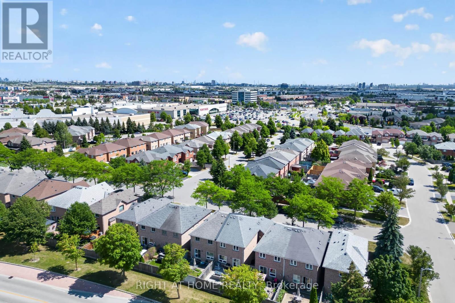
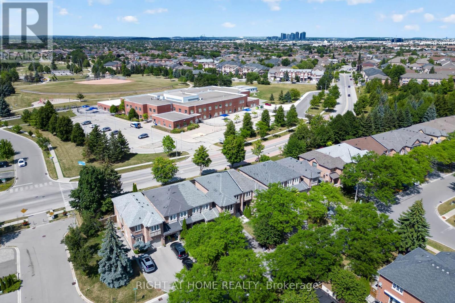
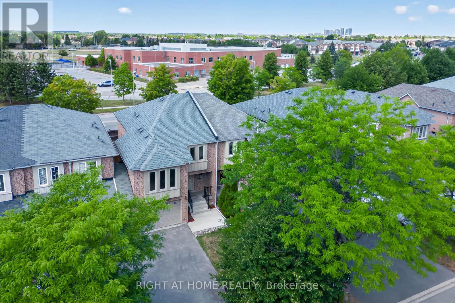
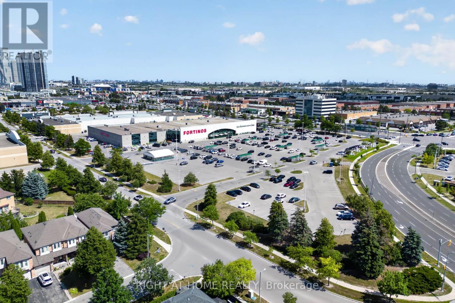
The Best Priced Townhome In East Woodbridge! Exceptional Value! Welcome To 10 Lento Court, A First-Time Offered, One-Owner Home Nestled On A Quiet Court In One Of Vaughan's Hidden Pockets Surrounded By Great Neighbours. This Home Offers Privacy, Tranquillity, And A Strong Sense Of Community. Location Truly Doesn't Get Much Better! Enjoy Being Within Walking Distance To Schools, Parks, Shopping, Restaurants, Public Transit, Community Centres, Places Of Worship, And Countless Everyday Amenities. Whether You're Raising A Family, Downsizing, Or Investing, This Exceptional East Woodbridge Location Checks Every Box. One Of The Biggest Advantages Of This Home Is That The Major Capital Improvements Have Already Been Completed, Saving You Thousands In Future Expenses. Featuring **Premium Top-Of-The-Line Windows**, A **Newer Roof**, **New High-Efficiency Furnace**, And **New Central Air Conditioning**, Many Of The Most Expensive Updates Have Already Been Taken Care Of. With The Big-Ticket Items Already Replaced, This Home Is Awaiting Your Personal Interior Touches To Make It Truly Your Own. Renovate At Your Own Pace While Enjoying The Benefits Of An Exceptional Location And A Solid Foundation. First Time Offered By The Original Owner, Located On A Quiet Court With No Rear Neighbours, Incredibly Walkable, Major Mechanical Updates Already Completed, And Endless Potential. **10 Lento Court Offers Exceptional Value In One Of Vaughan's Most Sought-After Neighbourhoods.** Don't Miss This Incredible Opportunity! (id:63688)
Property Details
| MLS® Number | N13625866 |
| Property Type | Single Family |
| Community Name | East Woodbridge |
| Amenities Near By | Golf Nearby, Park, Public Transit |
| Equipment Type | Air Conditioner, Water Heater, Furnace |
| Features | Cul-de-sac |
| Parking Space Total | 3 |
| Rental Equipment Type | Air Conditioner, Water Heater, Furnace |
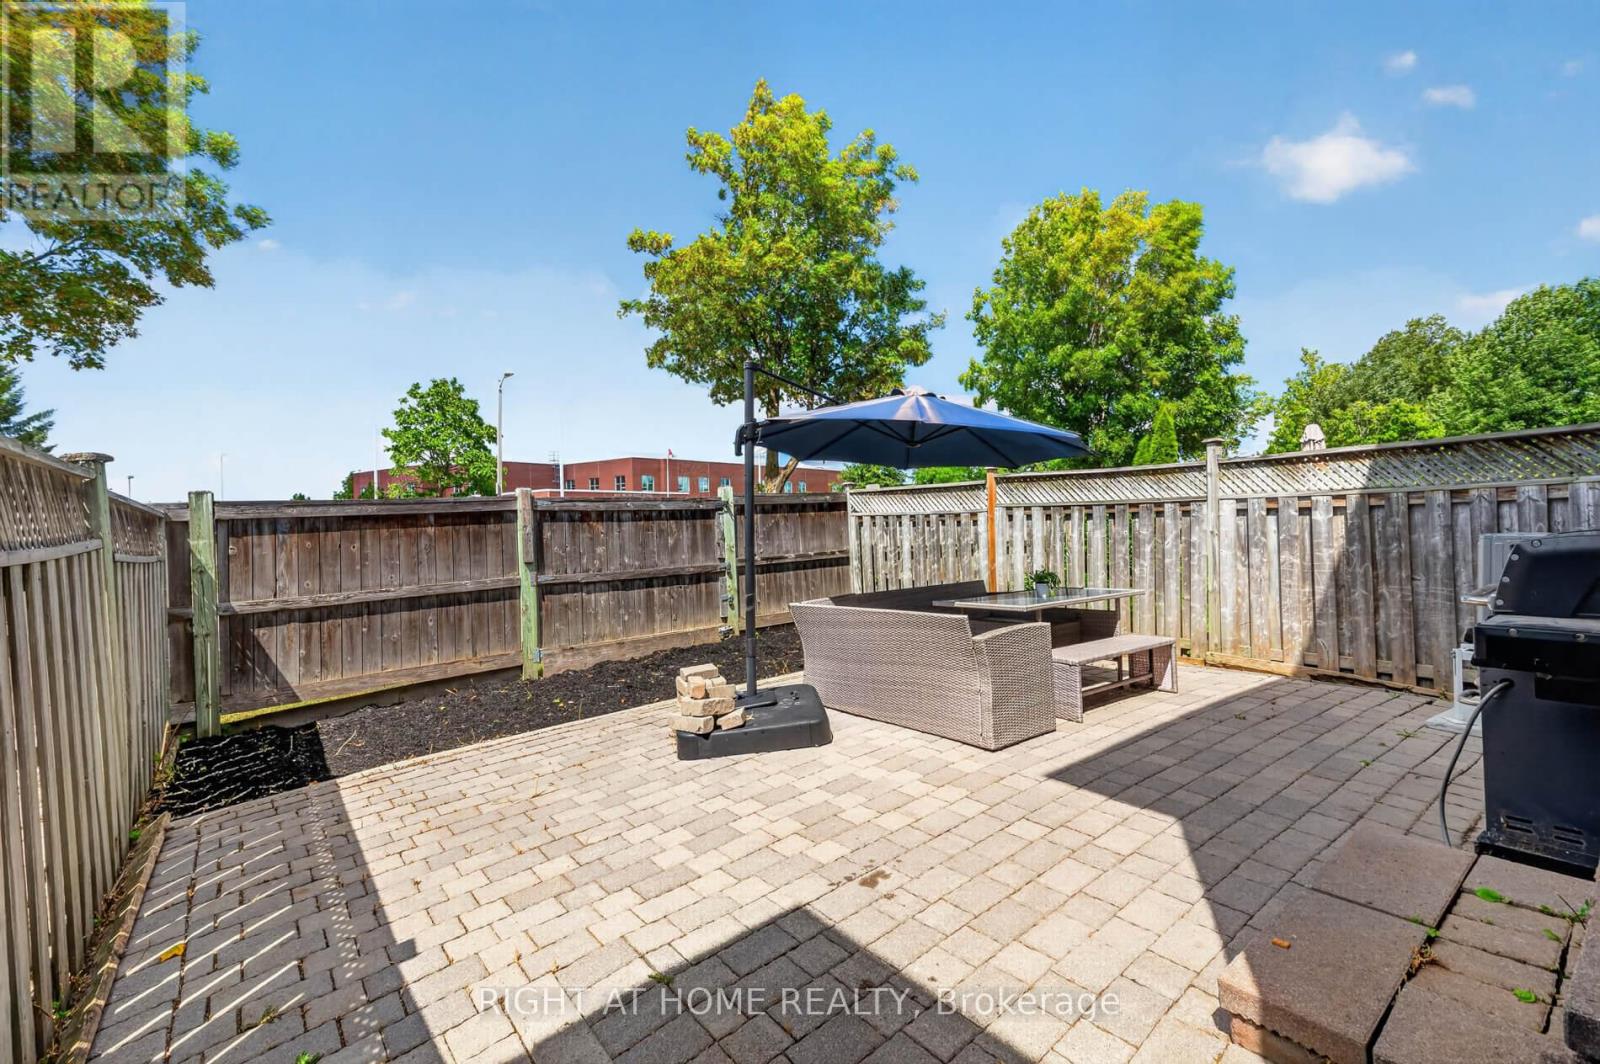

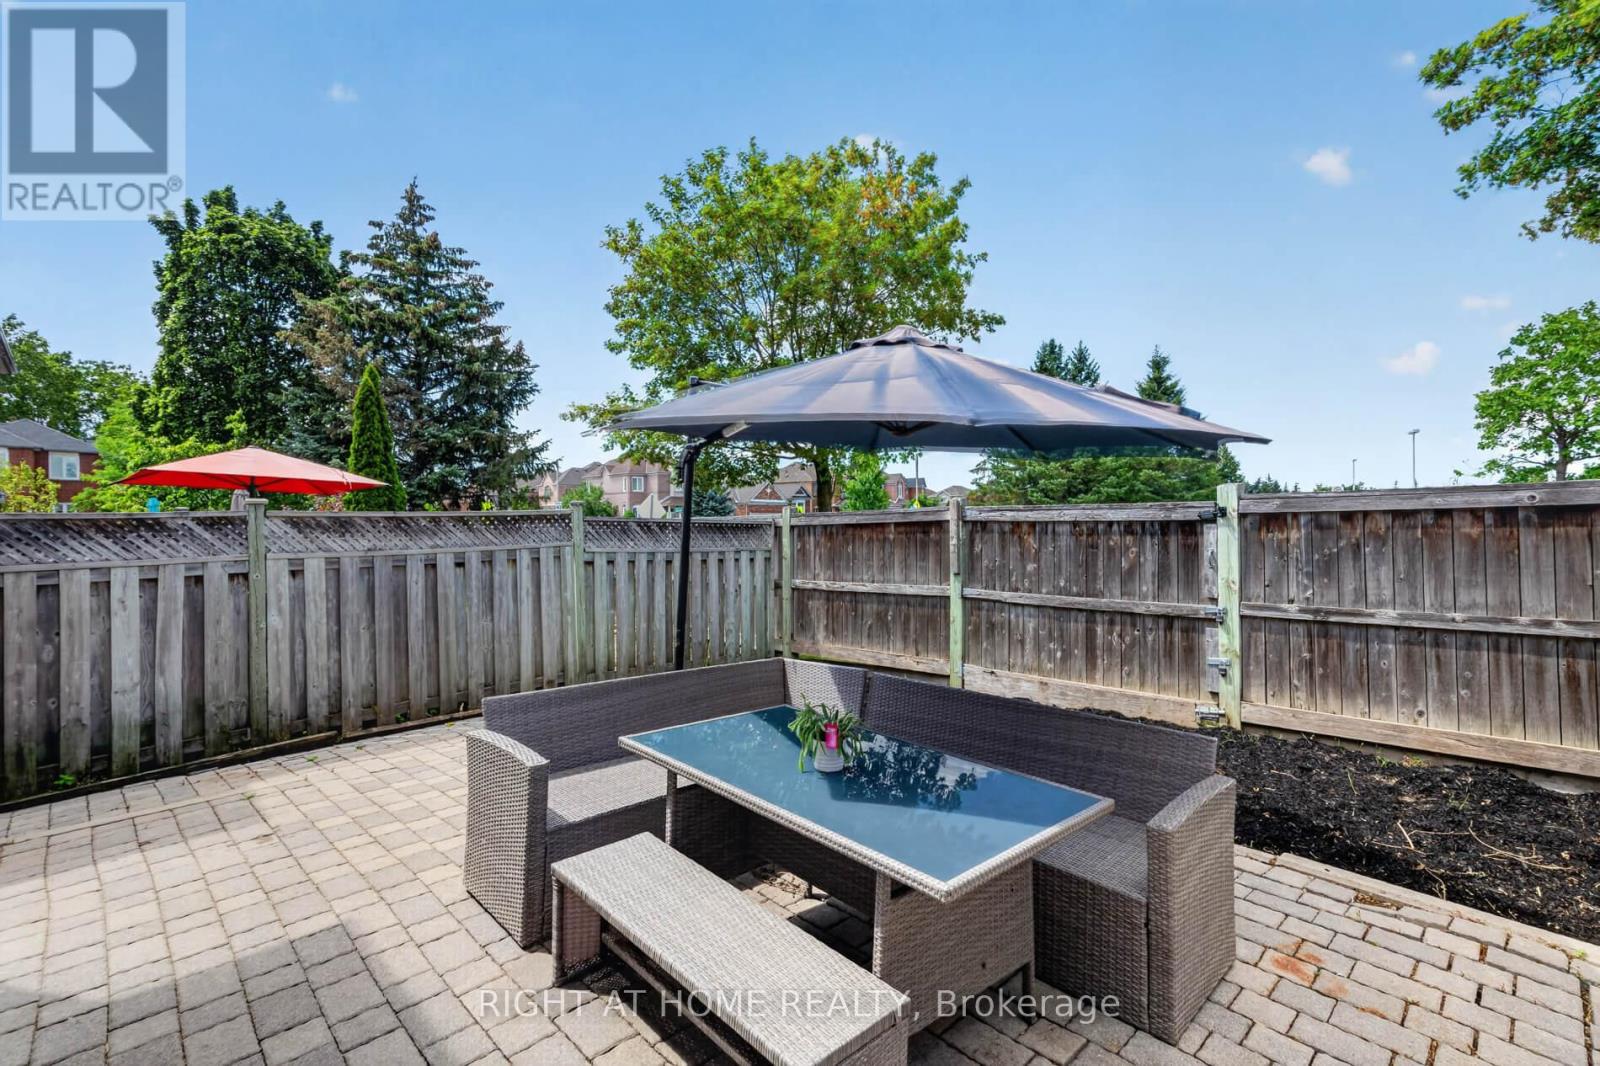
| Structure | Patio(s) |
Building
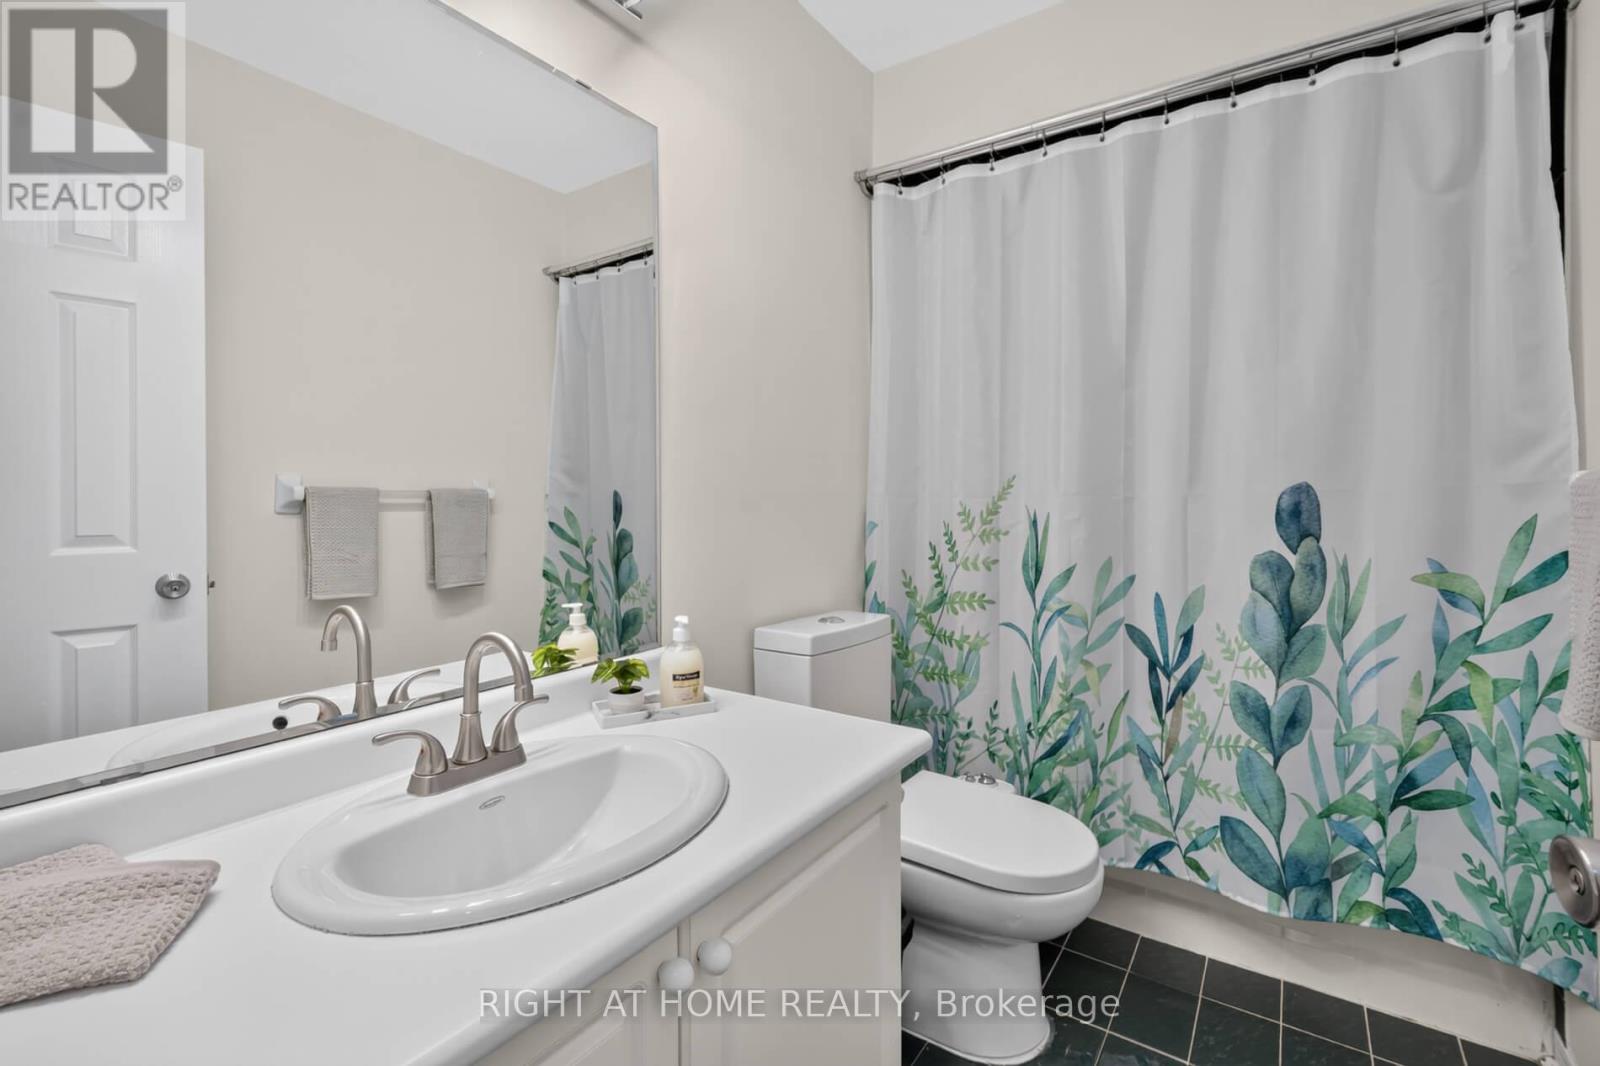
| Bathroom Total | 3 |
| Bedrooms Above Ground | 3 |
| Bedrooms Total | 3 |
| Age | 31 To 50 Years |
| Appliances | Water Heater, Dishwasher, Dryer, Garage Door Opener, Humidifier, Hood Fan, Stove, Washer, Window Coverings, Refrigerator |
| Basement Development | Unfinished |
| Basement Type | Full (unfinished) |
| Construction Style Attachment | Attached |
| Cooling Type | Central Air Conditioning |
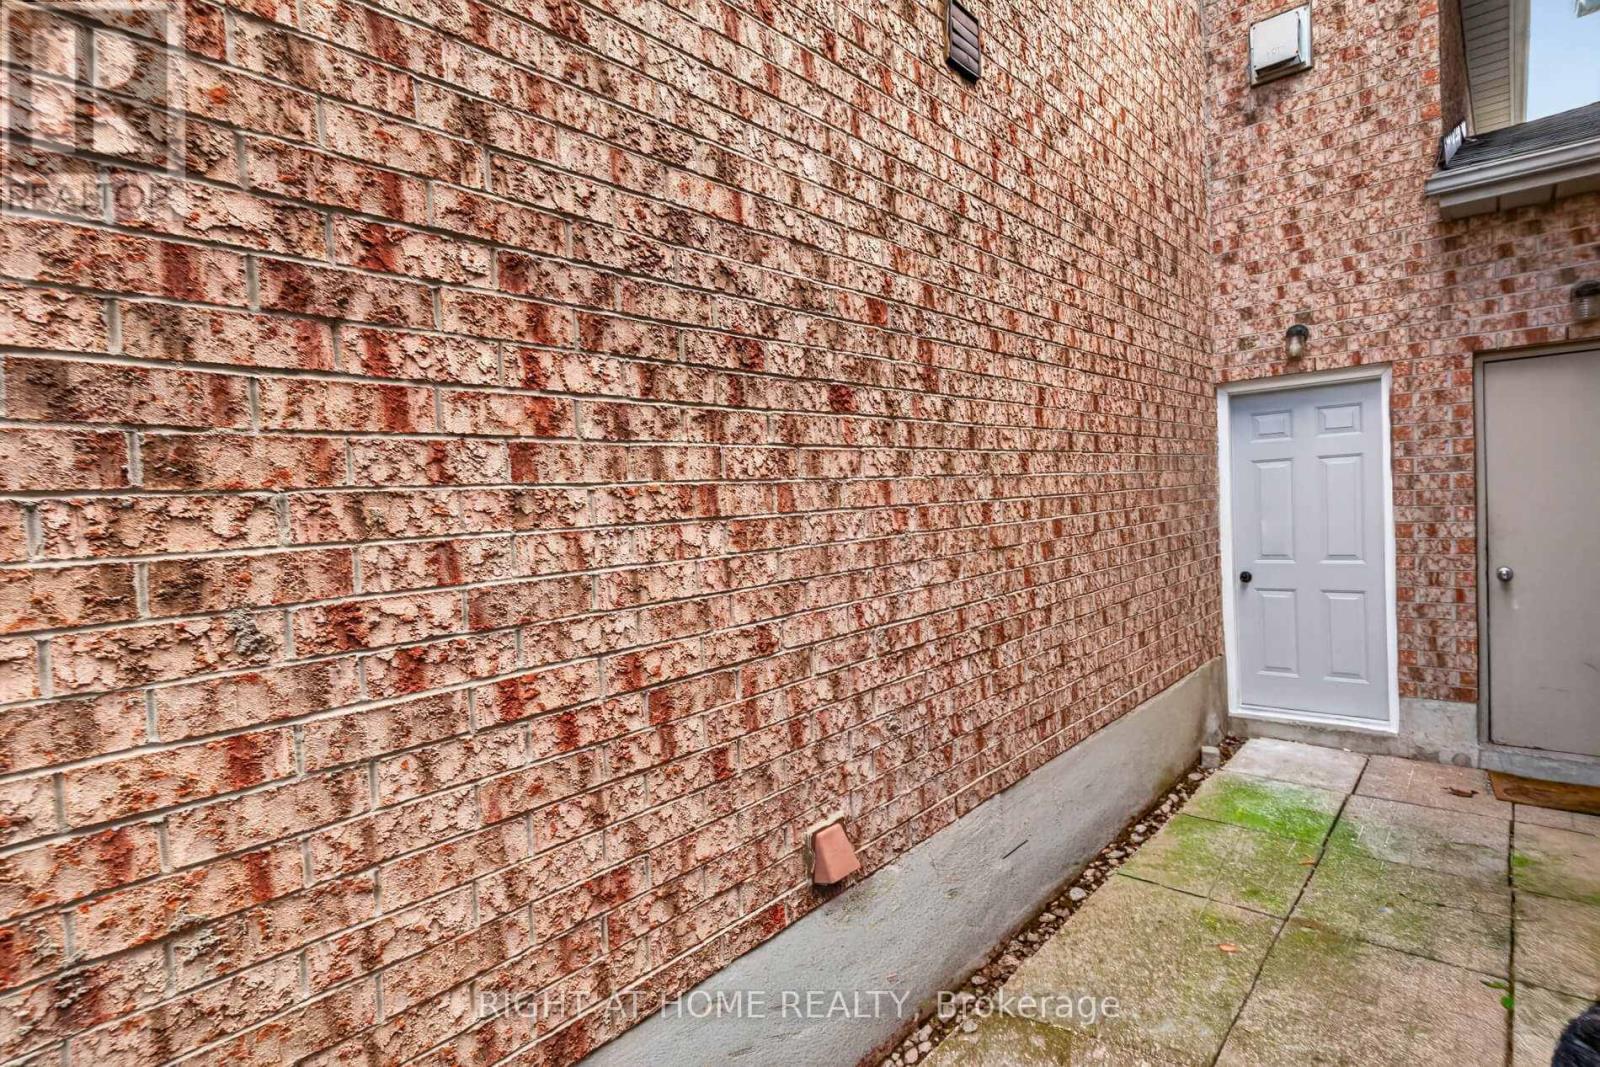
| Exterior Finish | Brick |
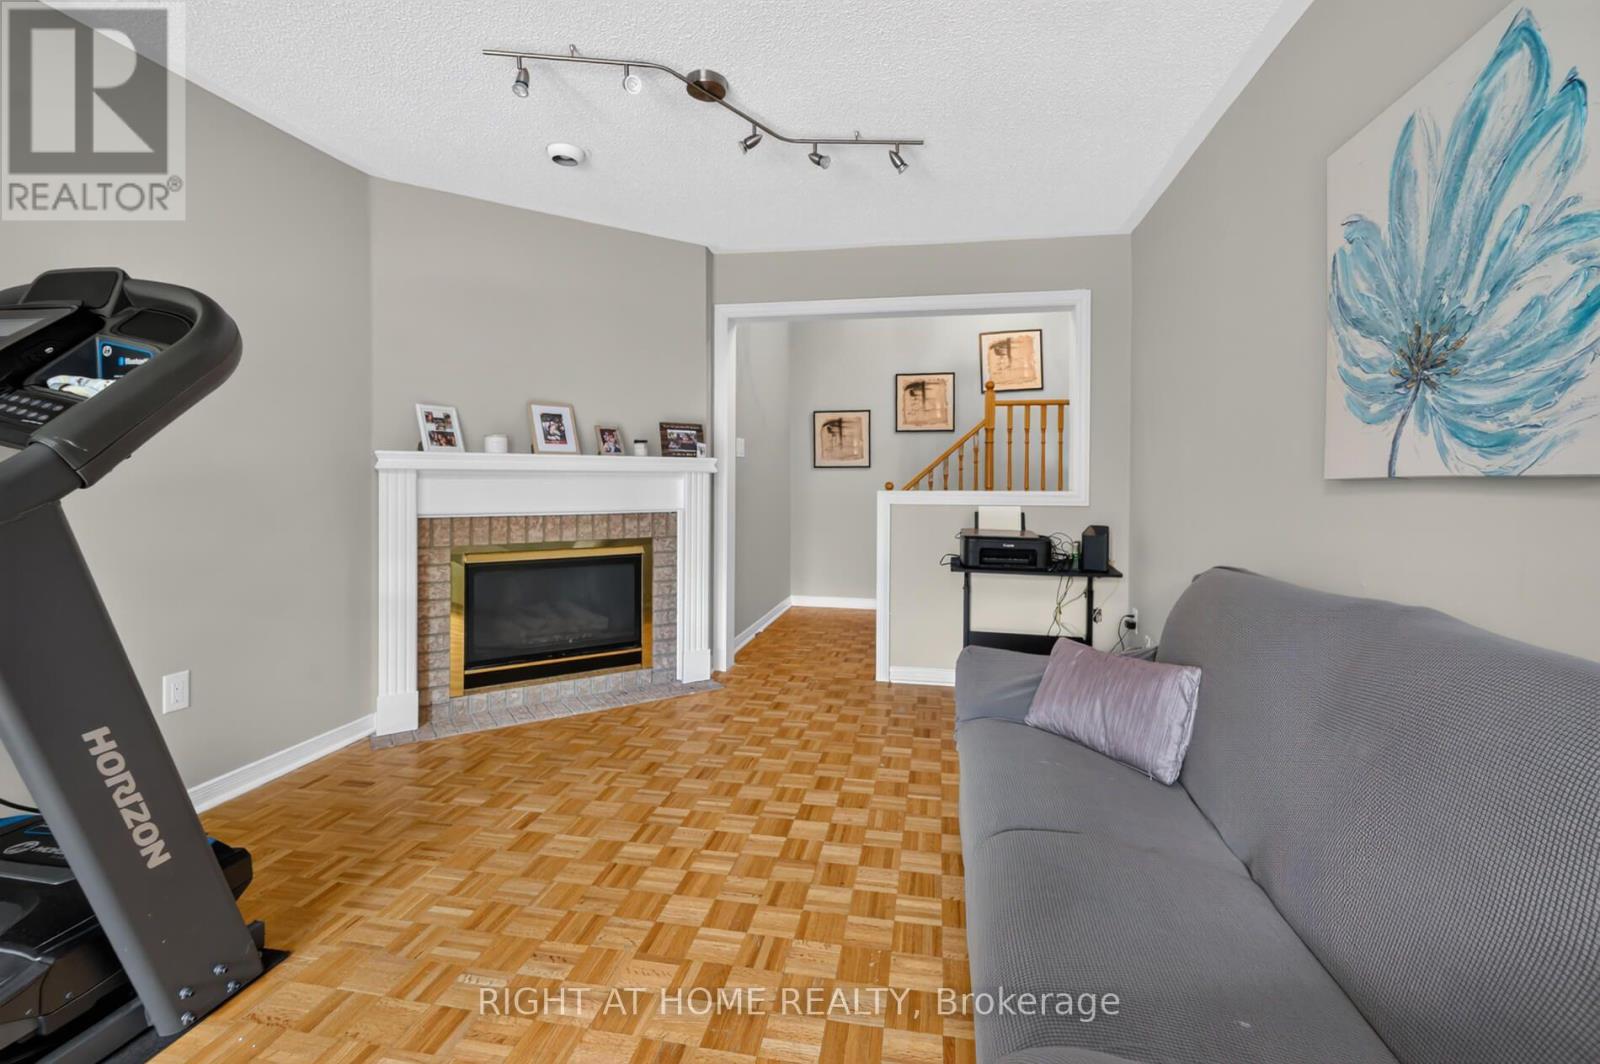
| Fireplace Present | Yes |
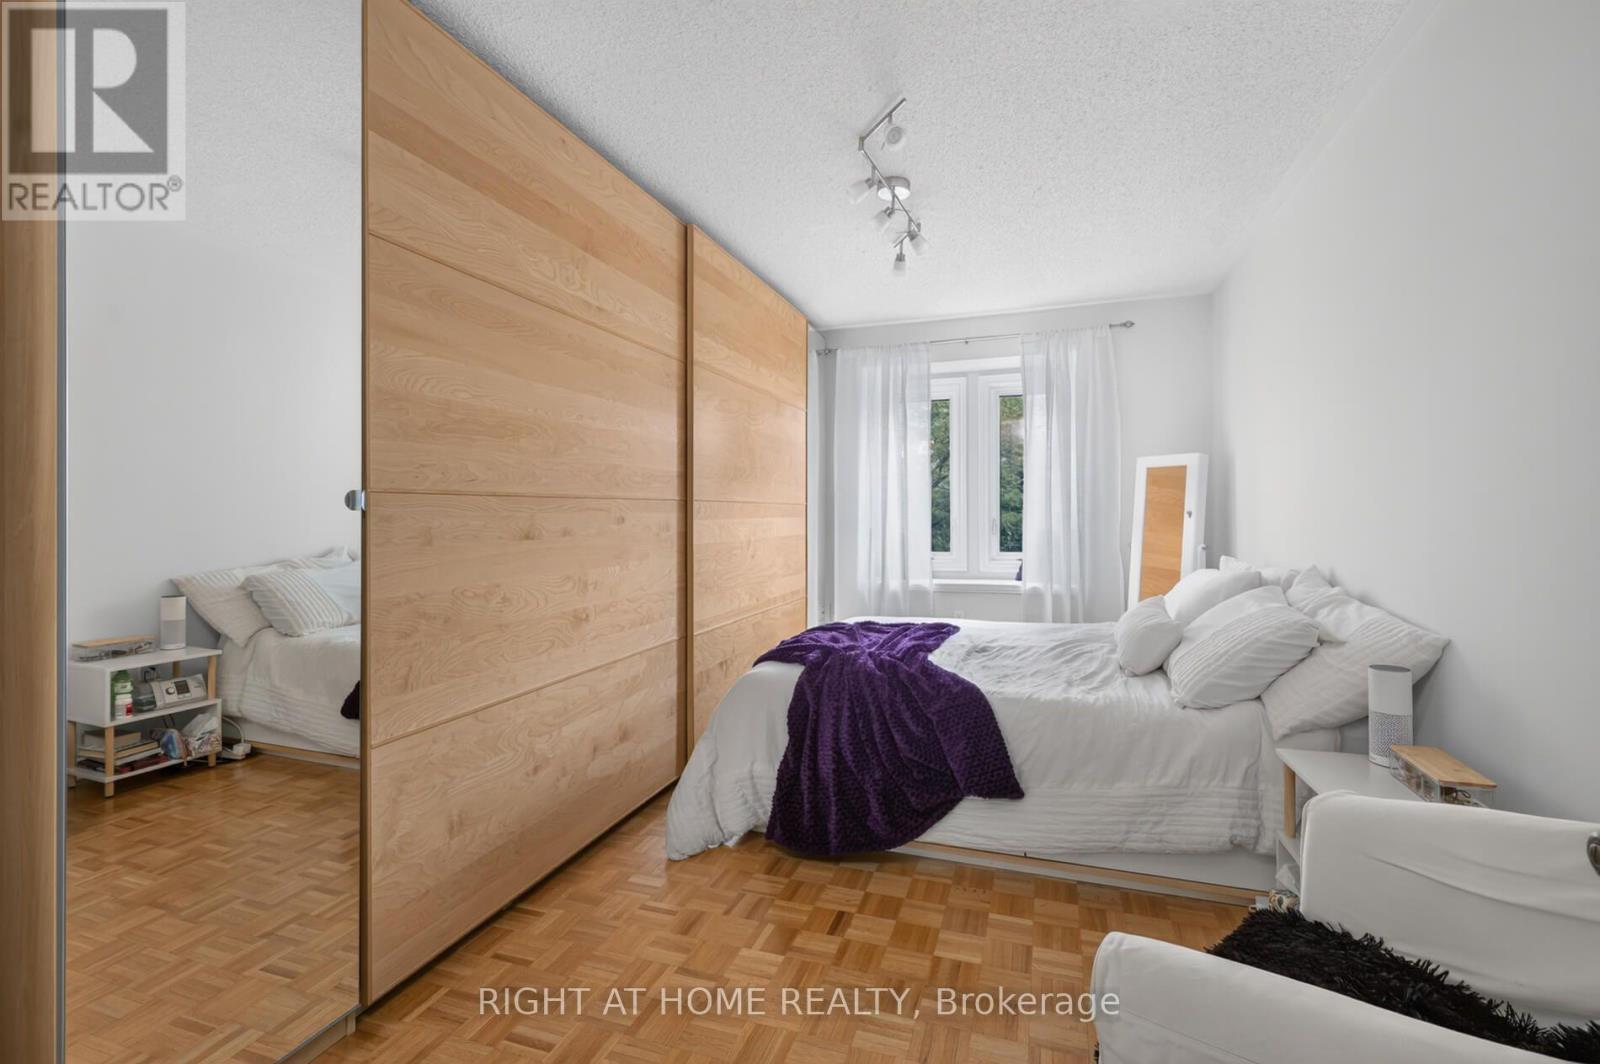
| Flooring Type | Parquet, Ceramic |
| Foundation Type | Poured Concrete |
| Half Bath Total | 1 |
| Heating Fuel | Natural Gas |
| Heating Type | Forced Air |
| Stories Total | 2 |
| Size Interior | 1,500 - 2,000 Sqft |
| Type | Row / Townhouse |
| Utility Water | Municipal Water |
Parking
| Garage |
Land
| Acreage | No |
| Fence Type | Fenced Yard |
| Land Amenities | Golf Nearby, Park, Public Transit |
| Sewer | Sanitary Sewer |
| Size Depth | 95 Ft ,1 In |
| Size Frontage | 22 Ft ,10 In |
| Size Irregular | 22.9 X 95.1 Ft |
| Size Total Text | 22.9 X 95.1 Ft |
Rooms
| Level | Type | Length | Width | Dimensions |
|---|---|---|---|---|
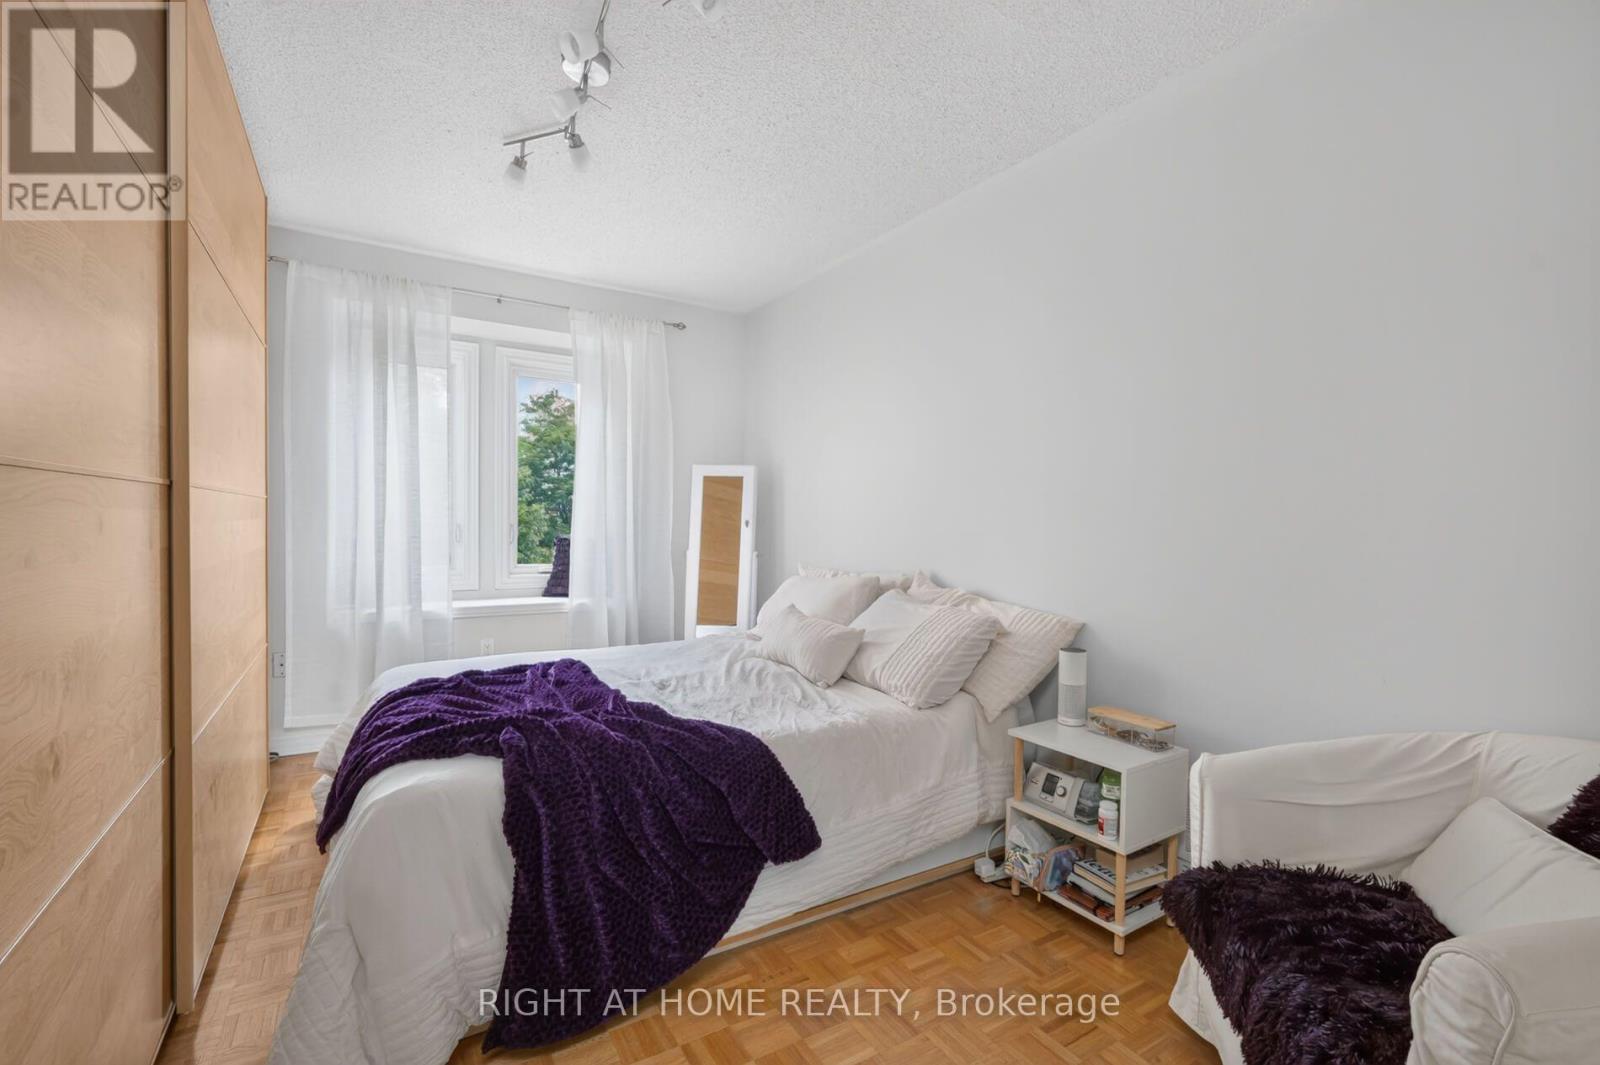
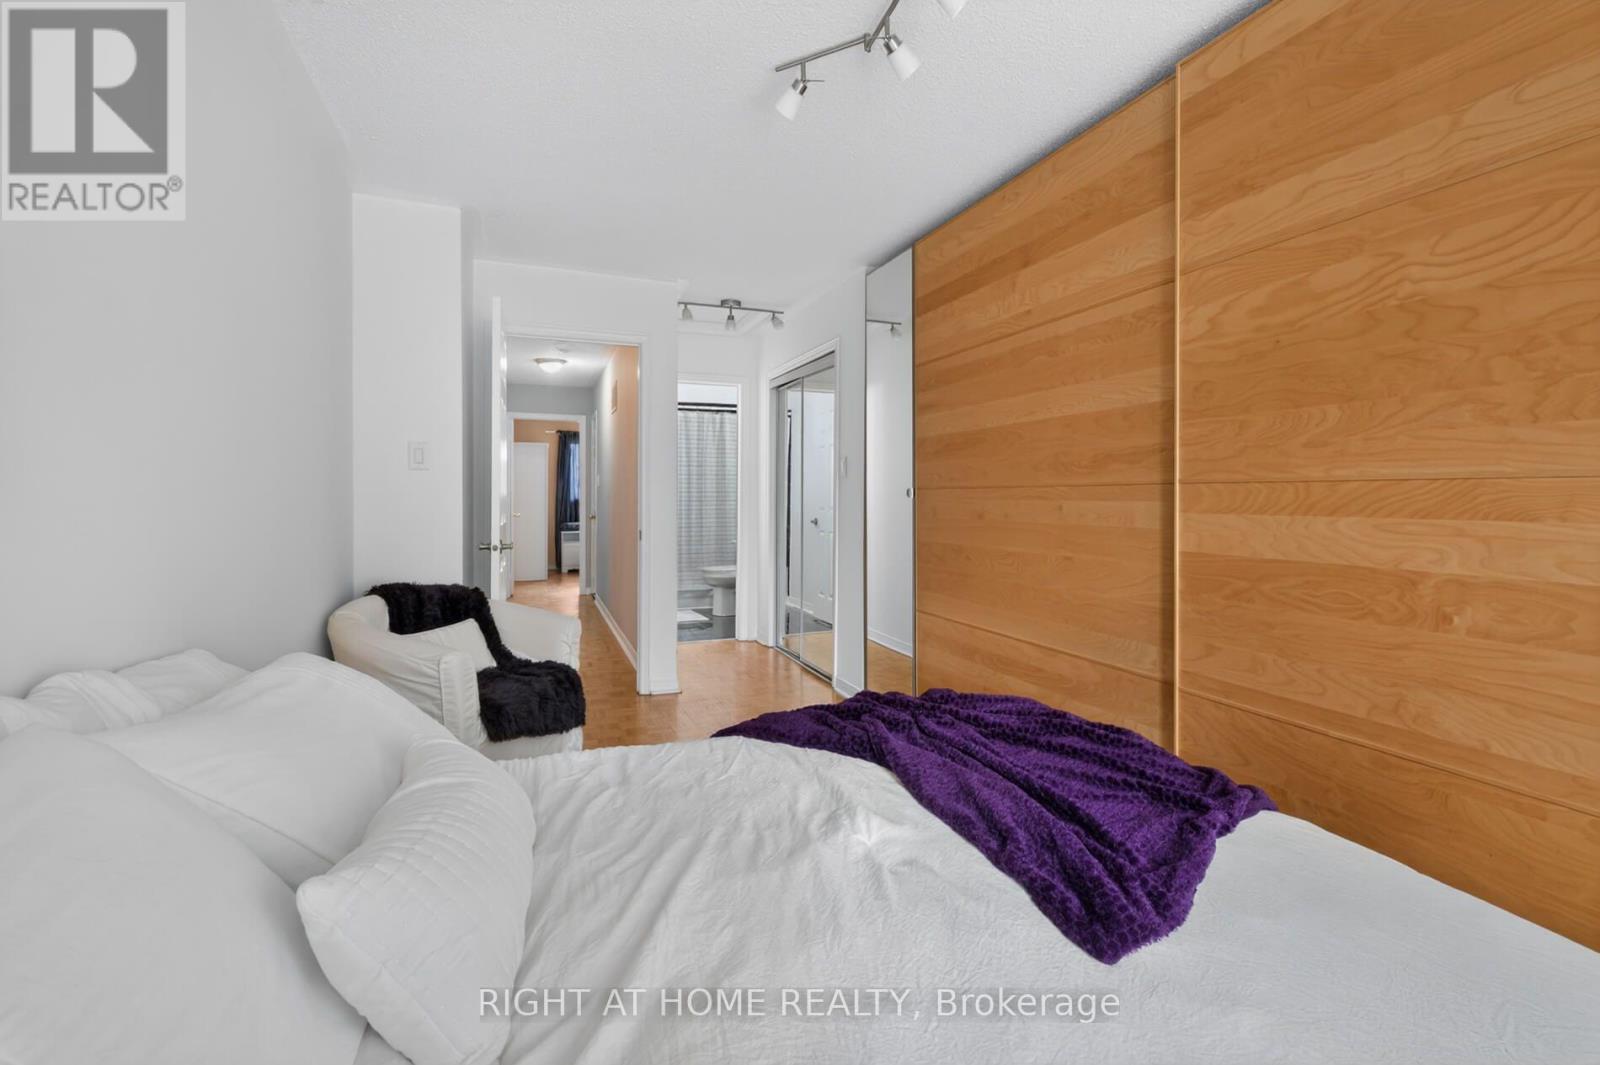
| Second Level | Primary Bedroom | 4.27 m | 3.1 m | 4.27 m x 3.1 m |
| Second Level | Bedroom 2 | 3.86 m | 2.77 m | 3.86 m x 2.77 m |
| Second Level | Bedroom 3 | 3.05 m | 2.74 m | 3.05 m x 2.74 m |
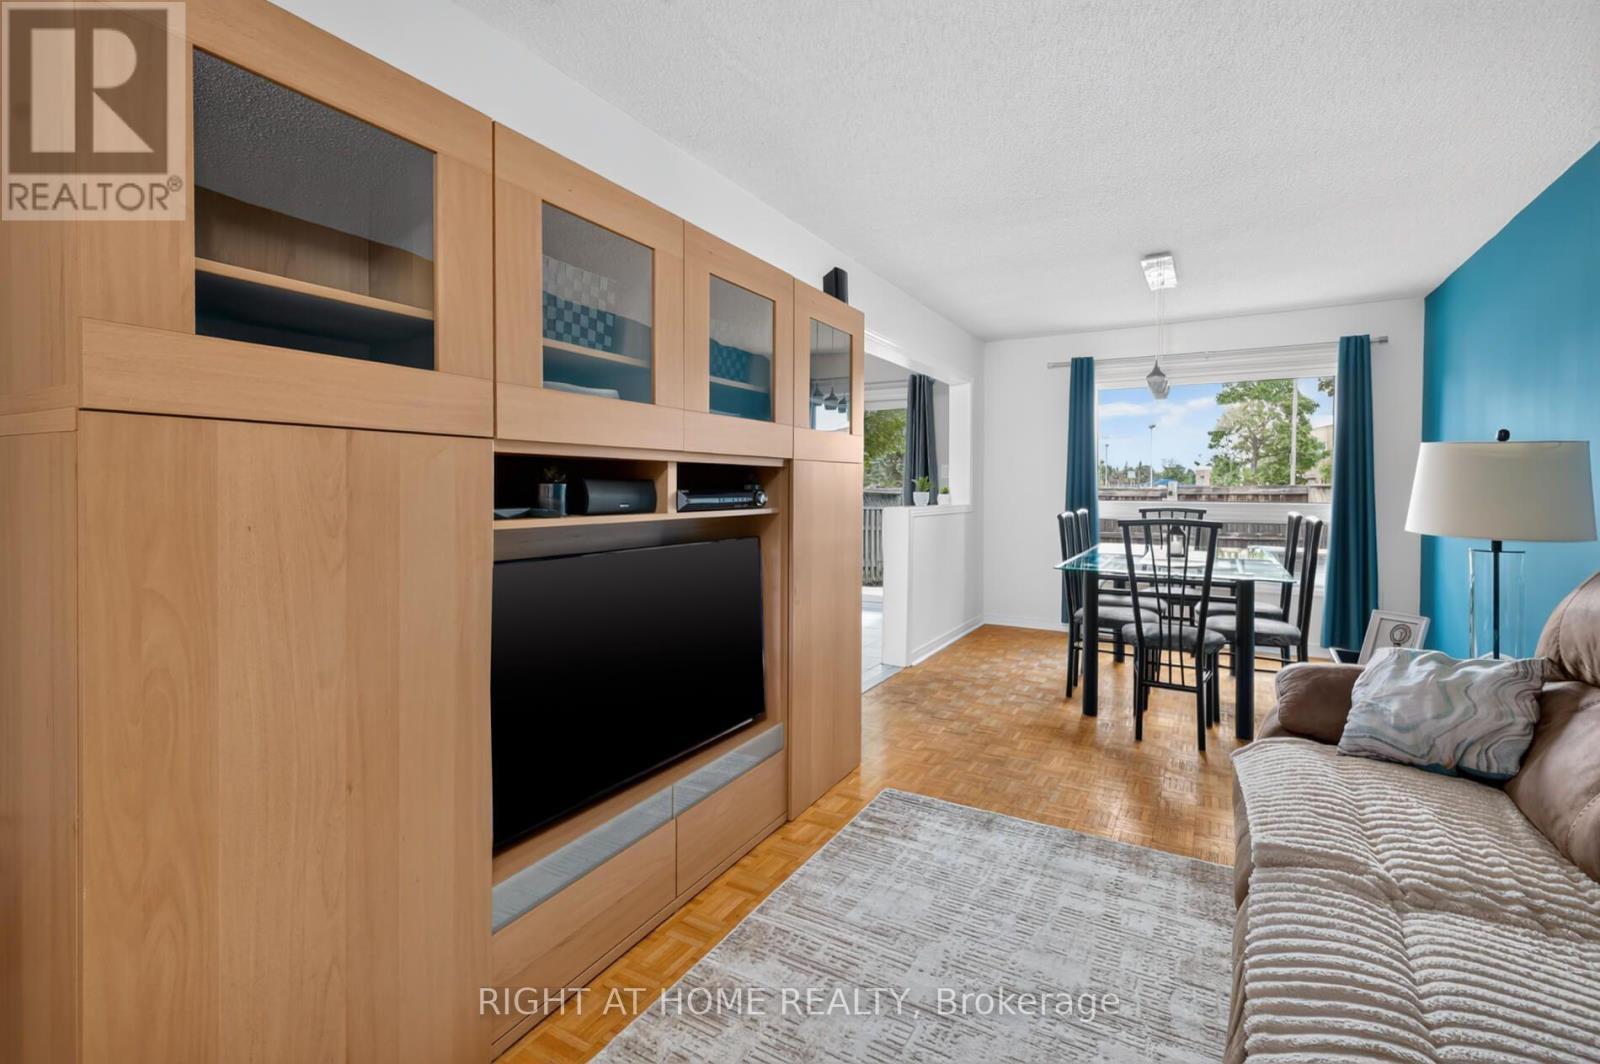
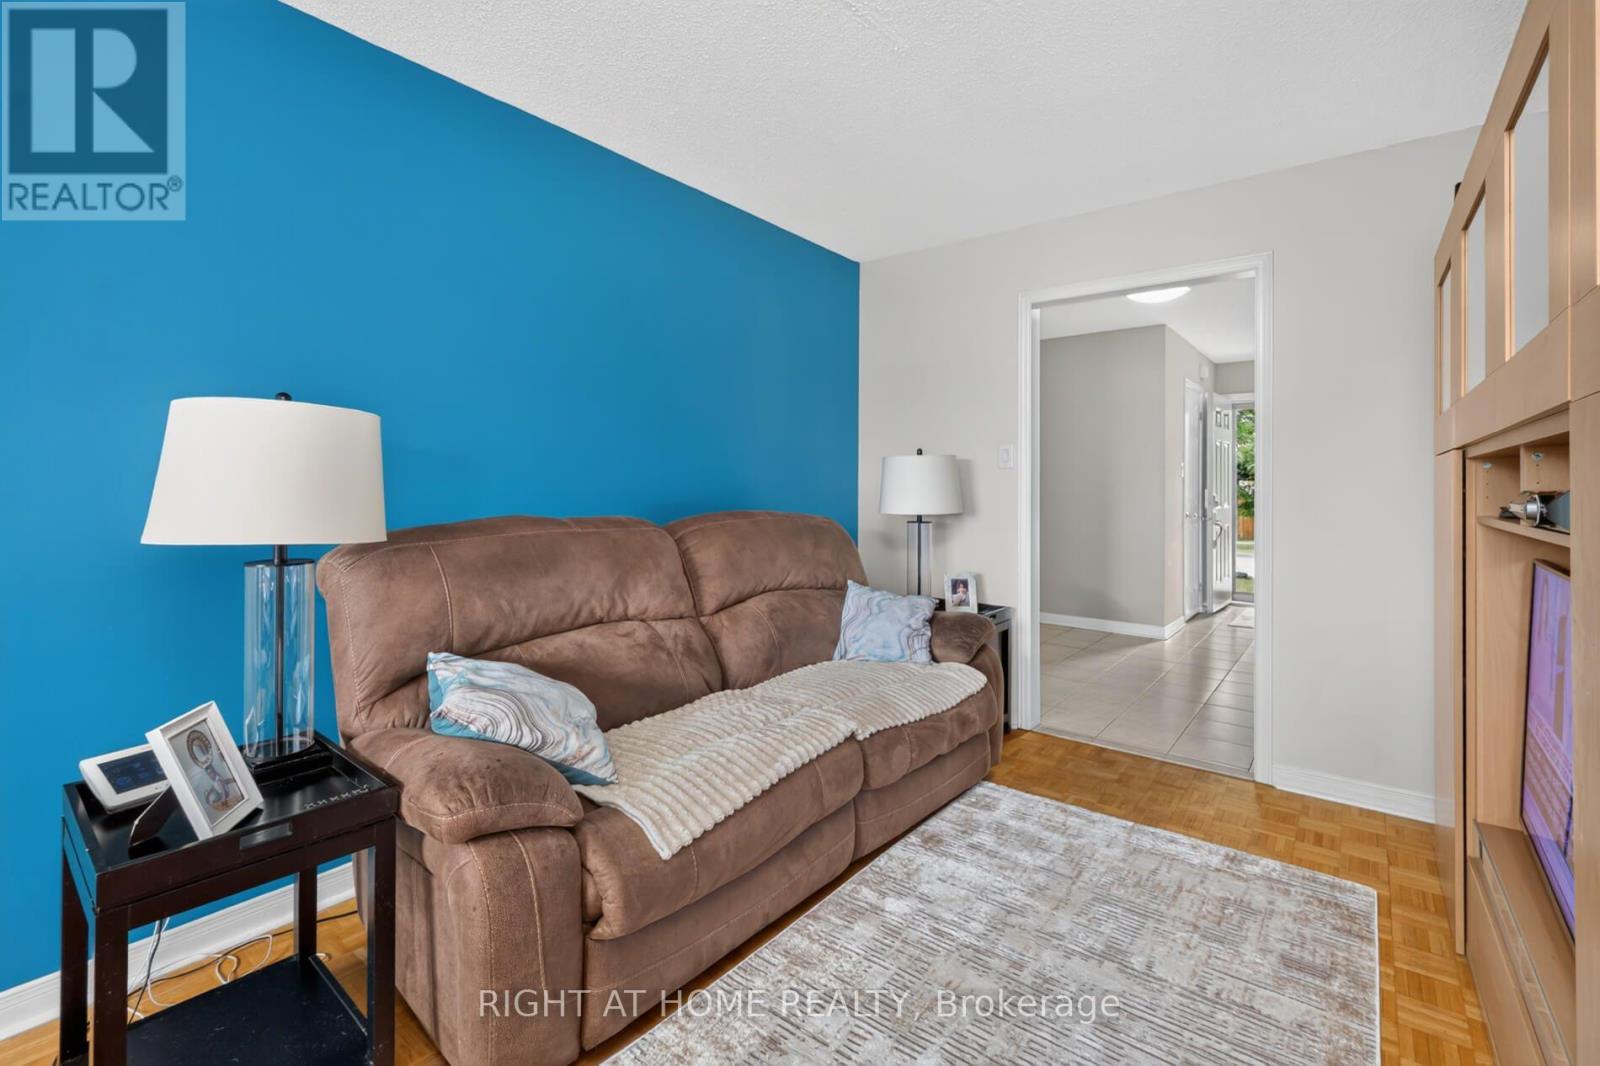
| Main Level | Living Room | 6.2 m | 3.05 m | 6.2 m x 3.05 m |
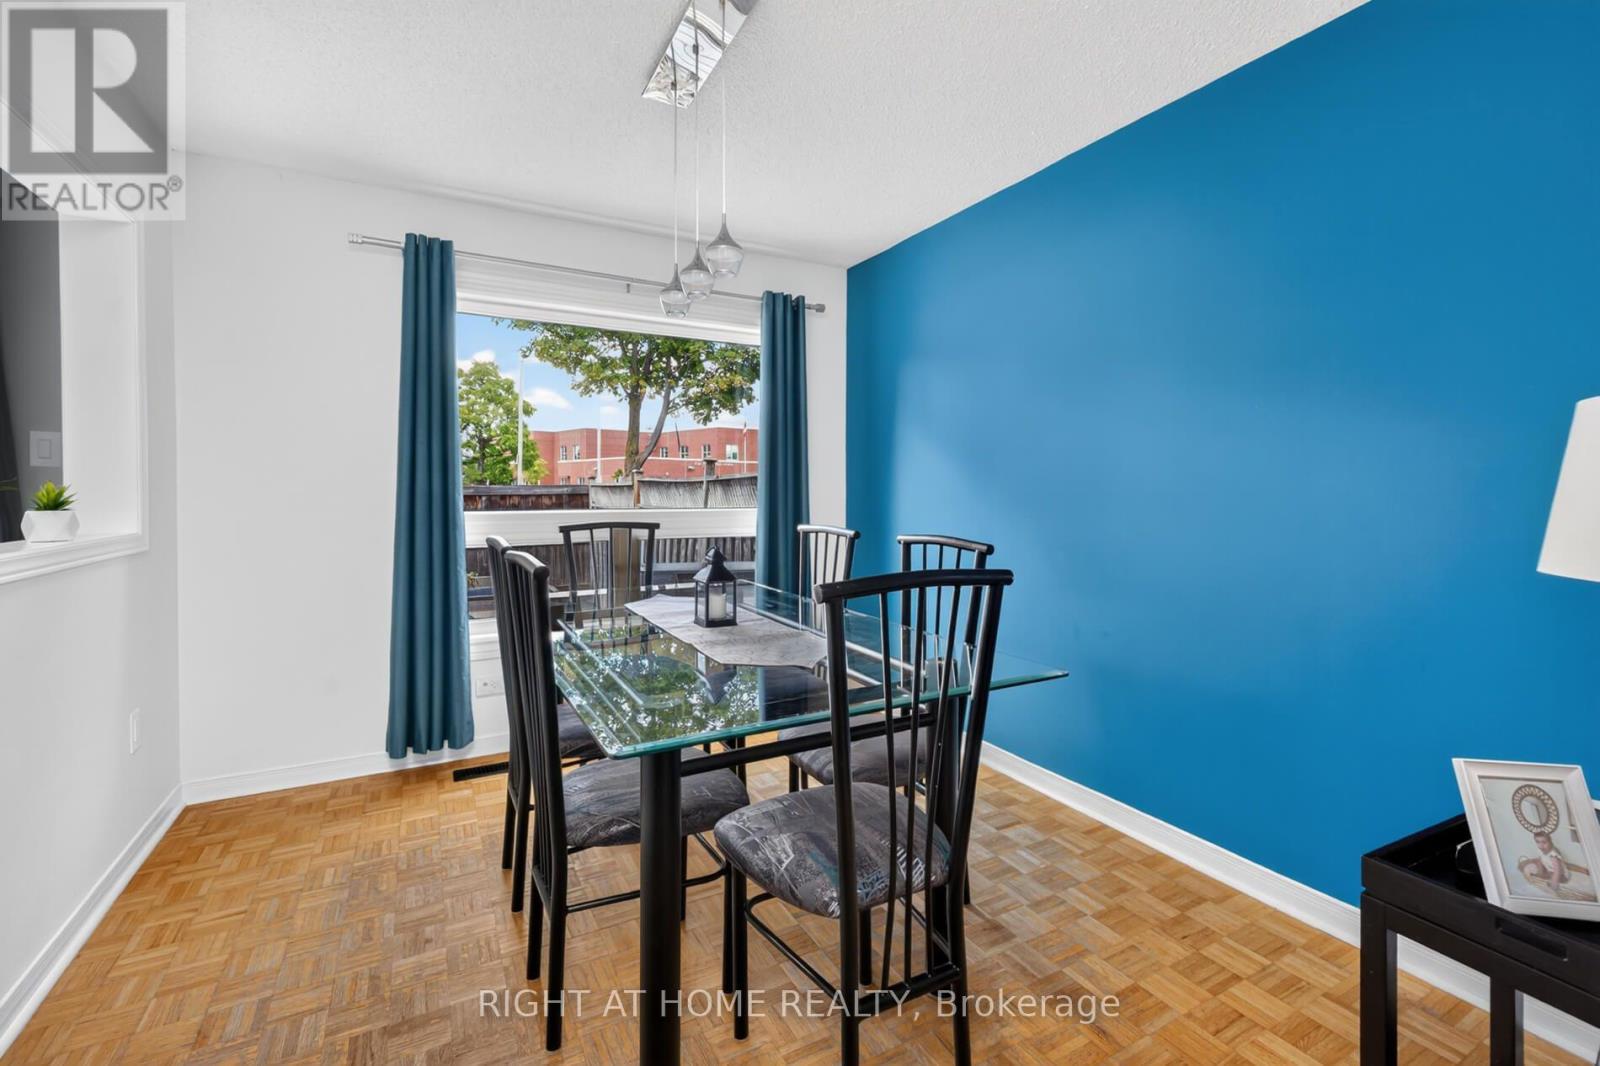
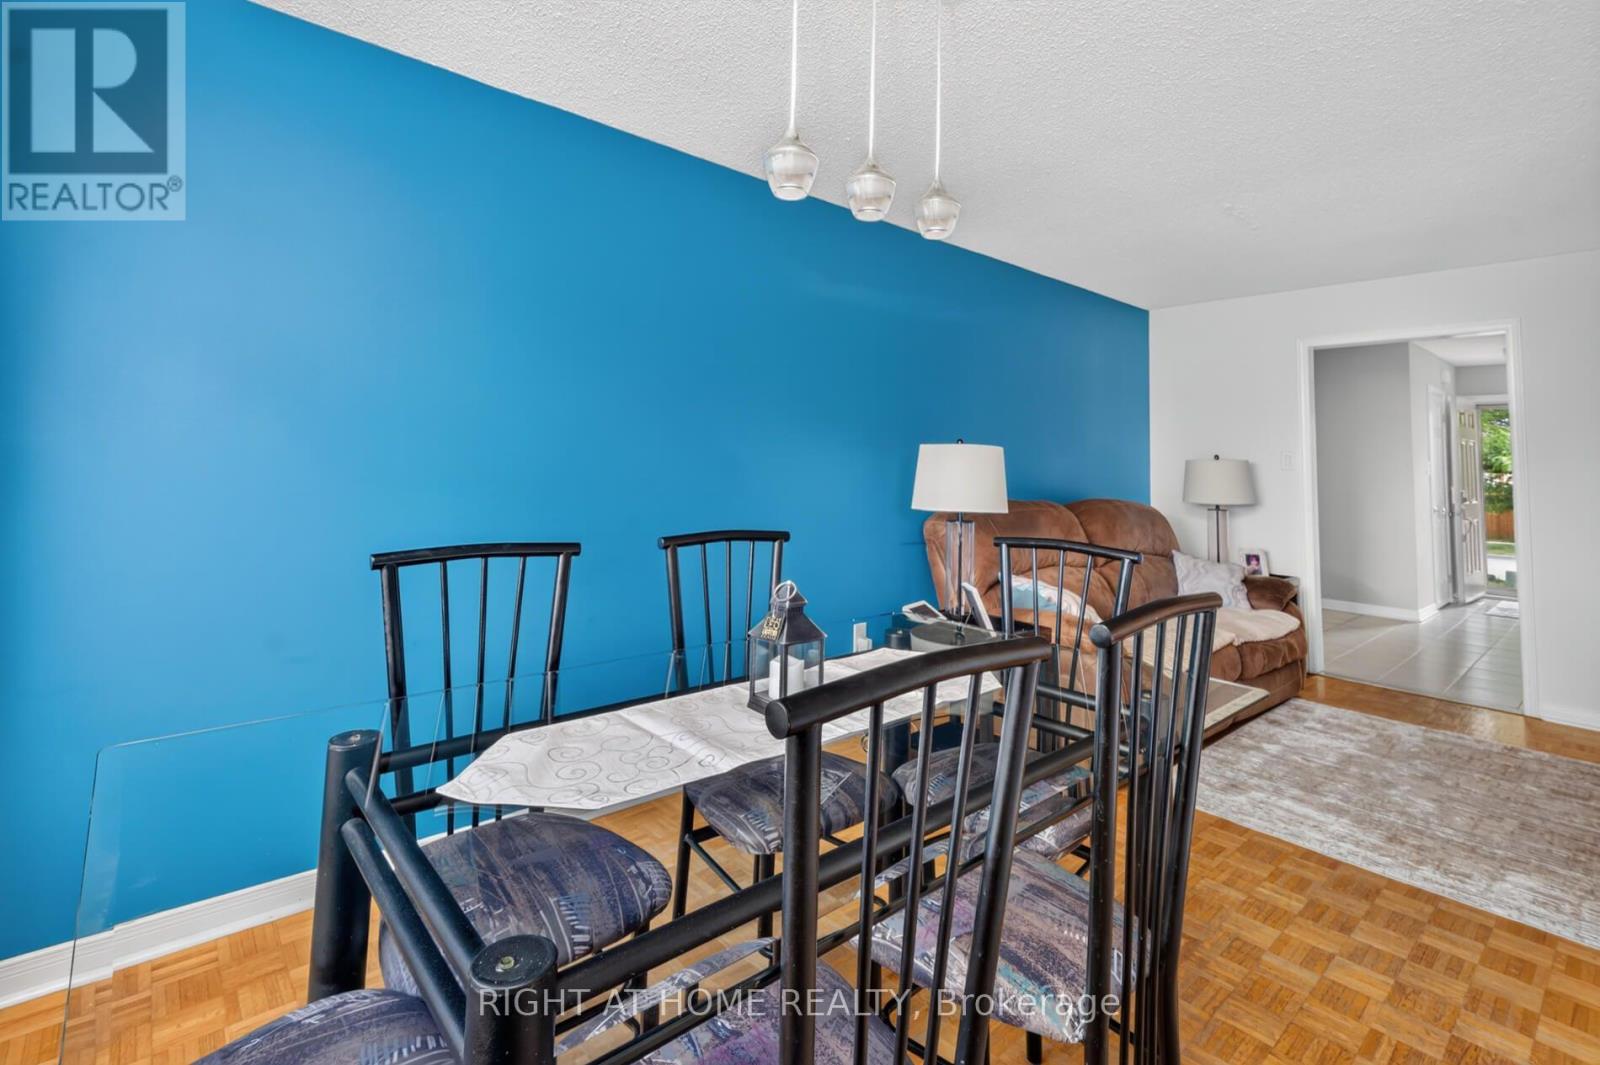
| Main Level | Dining Room | 6.2 m | 3.05 m | 6.2 m x 3.05 m |
| Main Level | Kitchen | 3.25 m | 2.46 m | 3.25 m x 2.46 m |
| Main Level | Eating Area | 2.84 m | 2.46 m | 2.84 m x 2.46 m |
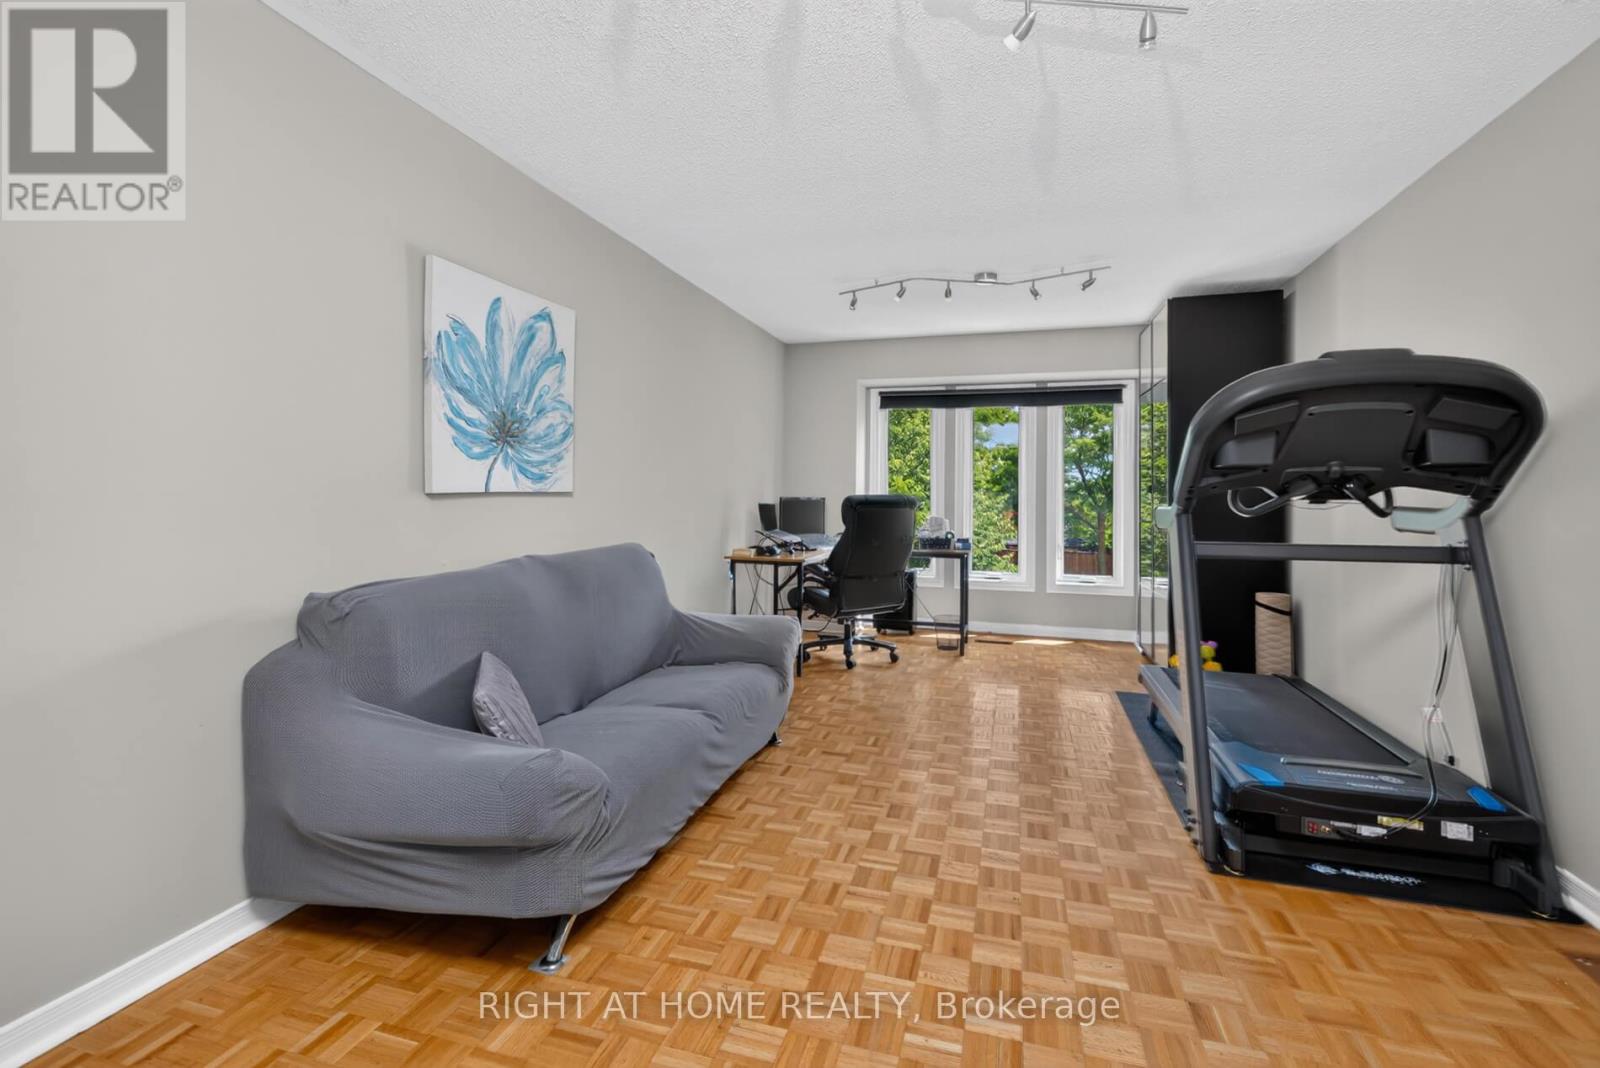
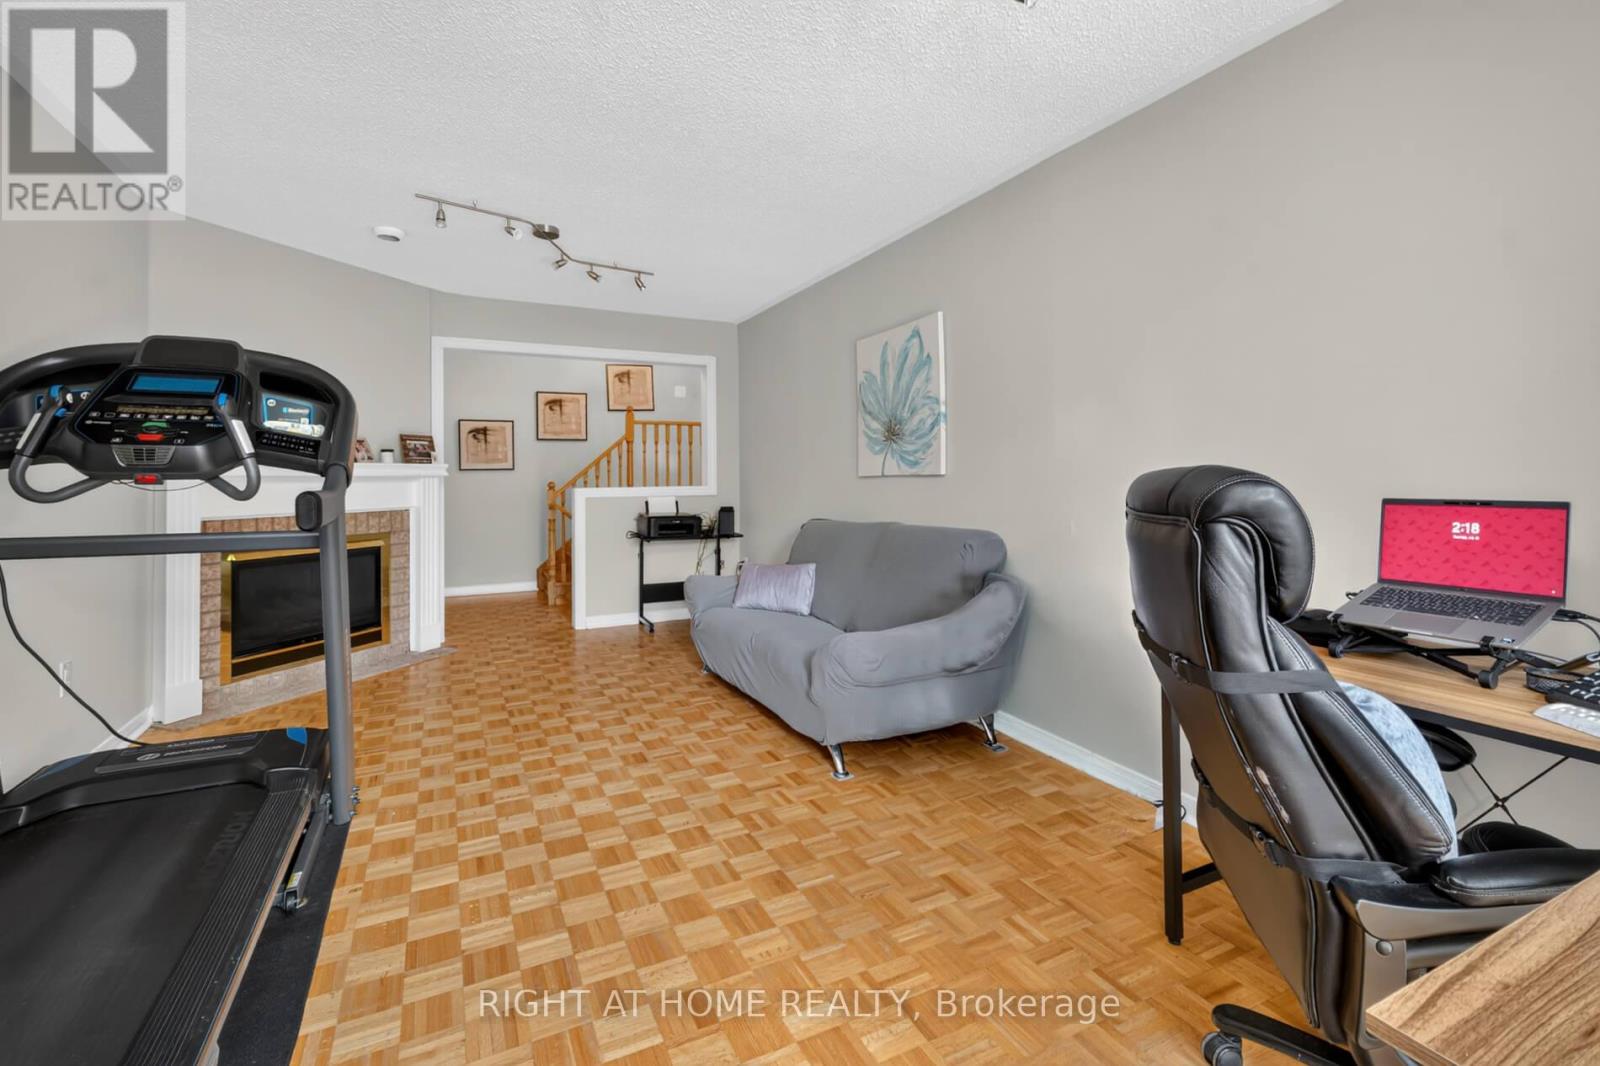
| In Between | Family Room | 5.94 m | 3.53 m | 5.94 m x 3.53 m |
Contact Us
Contact us for more information

The trademarks REALTOR®, REALTORS®, and the REALTOR® logo are controlled by The Canadian Real Estate Association (CREA) and identify real estate professionals who are members of CREA. The trademarks MLS®, Multiple Listing Service® and the associated logos are owned by The Canadian Real Estate Association (CREA) and identify the quality of services provided by real estate professionals who are members of CREA. The trademark DDF® is owned by The Canadian Real Estate Association (CREA) and identifies CREA's Data Distribution Facility (DDF®)
August 02 2026 04:02:45
Toronto Regional Real Estate Board
Right At Home Realty