
31 Pinewood Drive Vaughan, Ontario L4J 5P4

$1,799,900
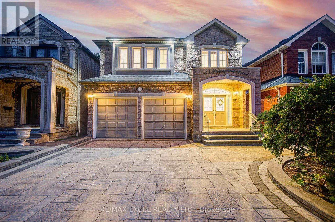
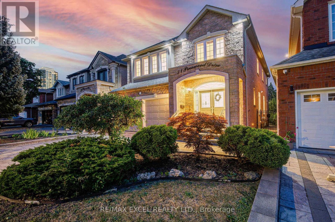
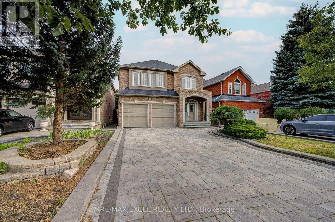
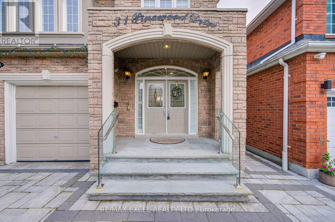
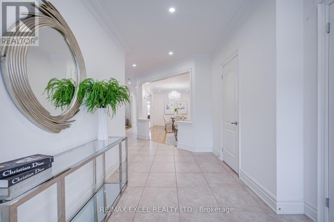
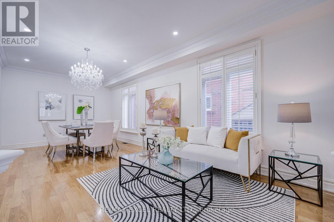
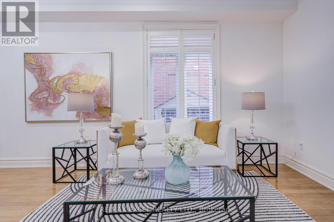
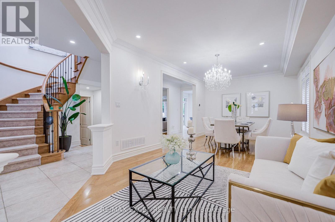
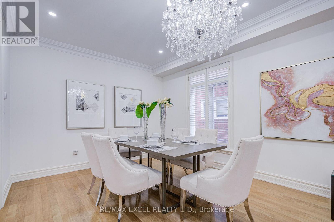
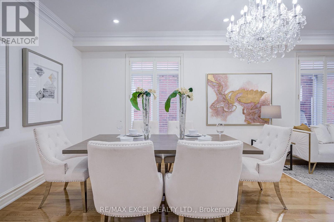
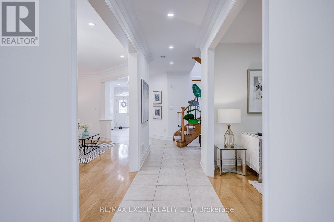
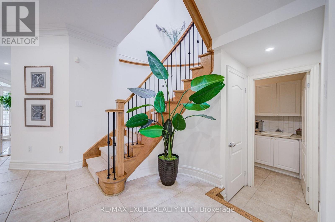
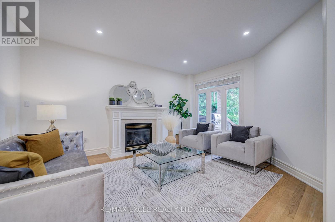
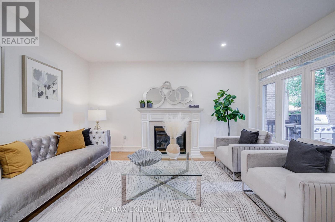
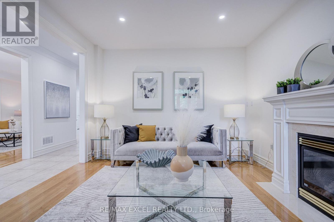
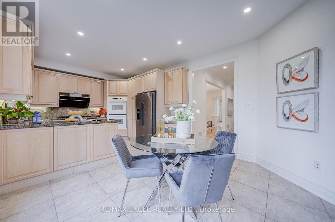
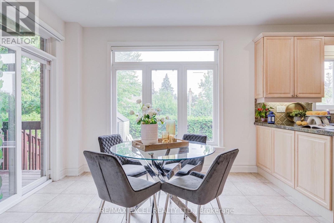
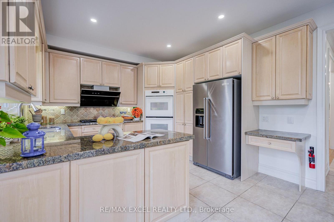
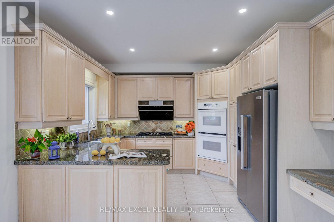
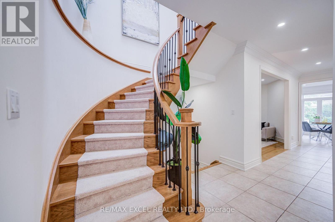
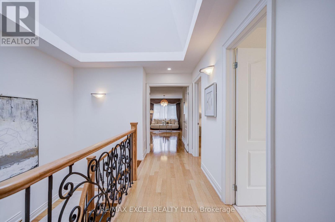
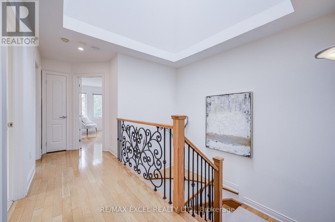
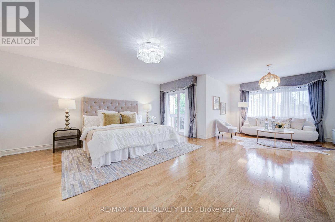
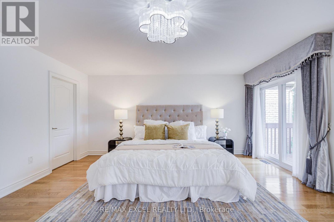
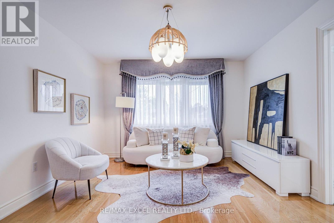
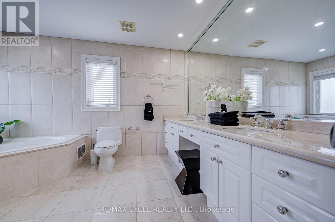
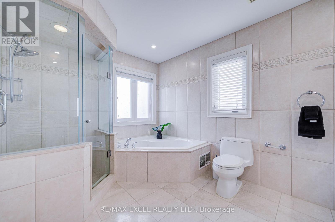
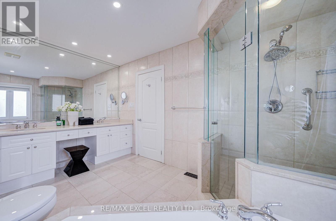
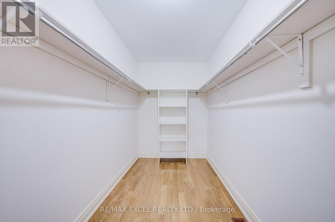
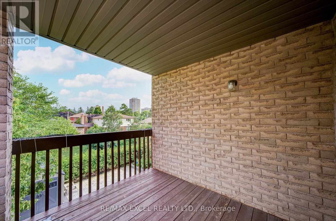
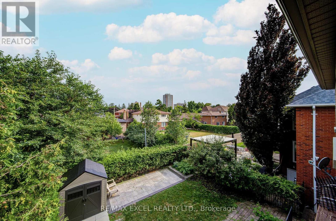
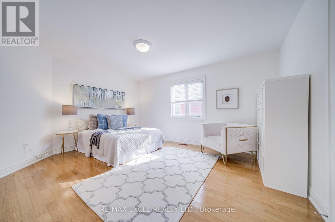
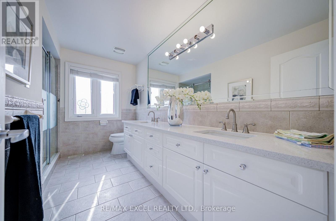
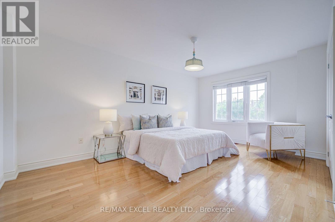
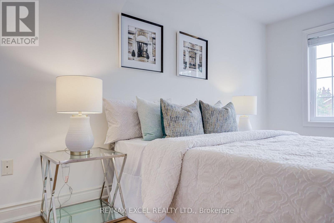
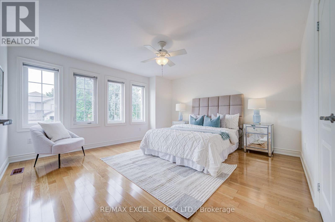
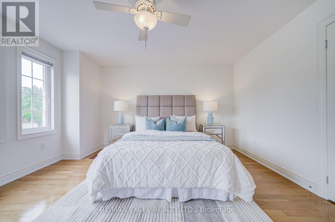
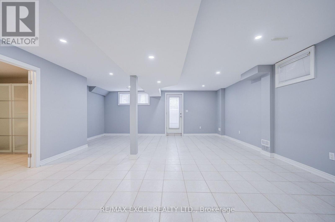
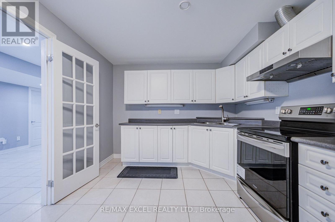
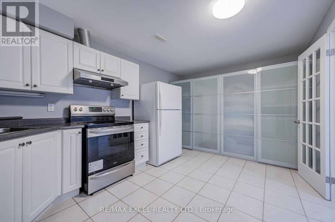
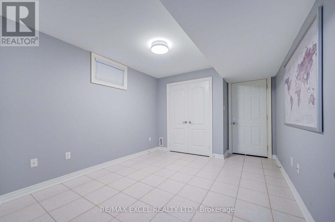
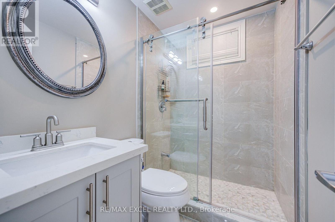
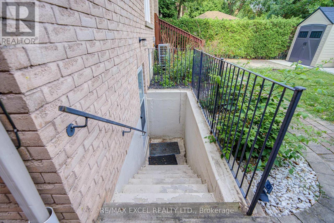
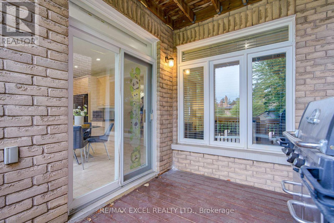
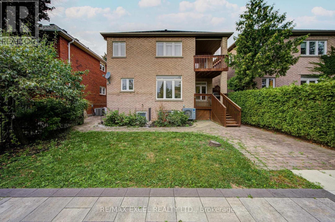
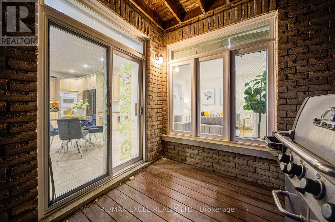
Welcome to this exceptional custom-built detached family home offering over 4,500sq.ft of total living space with 9ft ceilings and extensive luxury upgrades throughout, ideally situated just steps from Yonge & Steeles in one of Vaughan's most desirable neighbourhoods. The grand double-door entry leads to a bright, open interior with premium hardwood flooring and pot lights. At the heart of the home is an expansive chef-inspired kitchen featuring granite countertops, a (36') gas cooktop, built-in double ovens, an oversized refrigerator, abundant cabinetry, and a sun-filled breakfast area, complemented by a convenient main-floor mudroom/laundry with utility sink and a house-wide water softener. Upstairs, bathed in natural light from a stunning skylight, you'll find four generously sized bedrooms, including a luxurious primary retreat with a sitting area, walk-in closet, 5-piece ensuite, and private balcony. Thoughtfully designed for multi-generational living and ideal for in-laws, the rare walk-up basement with its own separate entrance functions as a complete second residence-featuring a full kitchen, spacious recreation area, private bedroom, full bathroom, and generous storage, allowing parents and adult children to enjoy close family connection with total privacy. Complete with parking for 6 vehicles (no sidewalk) and walking distance to Centrepoint Mall, Galleria Supermarket, TTC, schools, and quick access to Yonge St, Finch Station, and Hwys 401/404/407, this upgraded masterpiece represents a rare turn-key opportunity (id:63688)
Open House
This property has open houses!
2:00 pm
Ends at:5:00 pm
2:00 pm
Ends at:5:00 pm
Property Details
| MLS® Number | N13607264 |
| Property Type | Single Family |
| Community Name | Crestwood-Springfarm-Yorkhill |
| Amenities Near By | Hospital, Park, Public Transit |
| Community Features | Community Centre, School Bus |
| Equipment Type | Water Heater |
| Features | Lighting, Carpet Free |
| Parking Space Total | 6 |
| Rental Equipment Type | Water Heater |
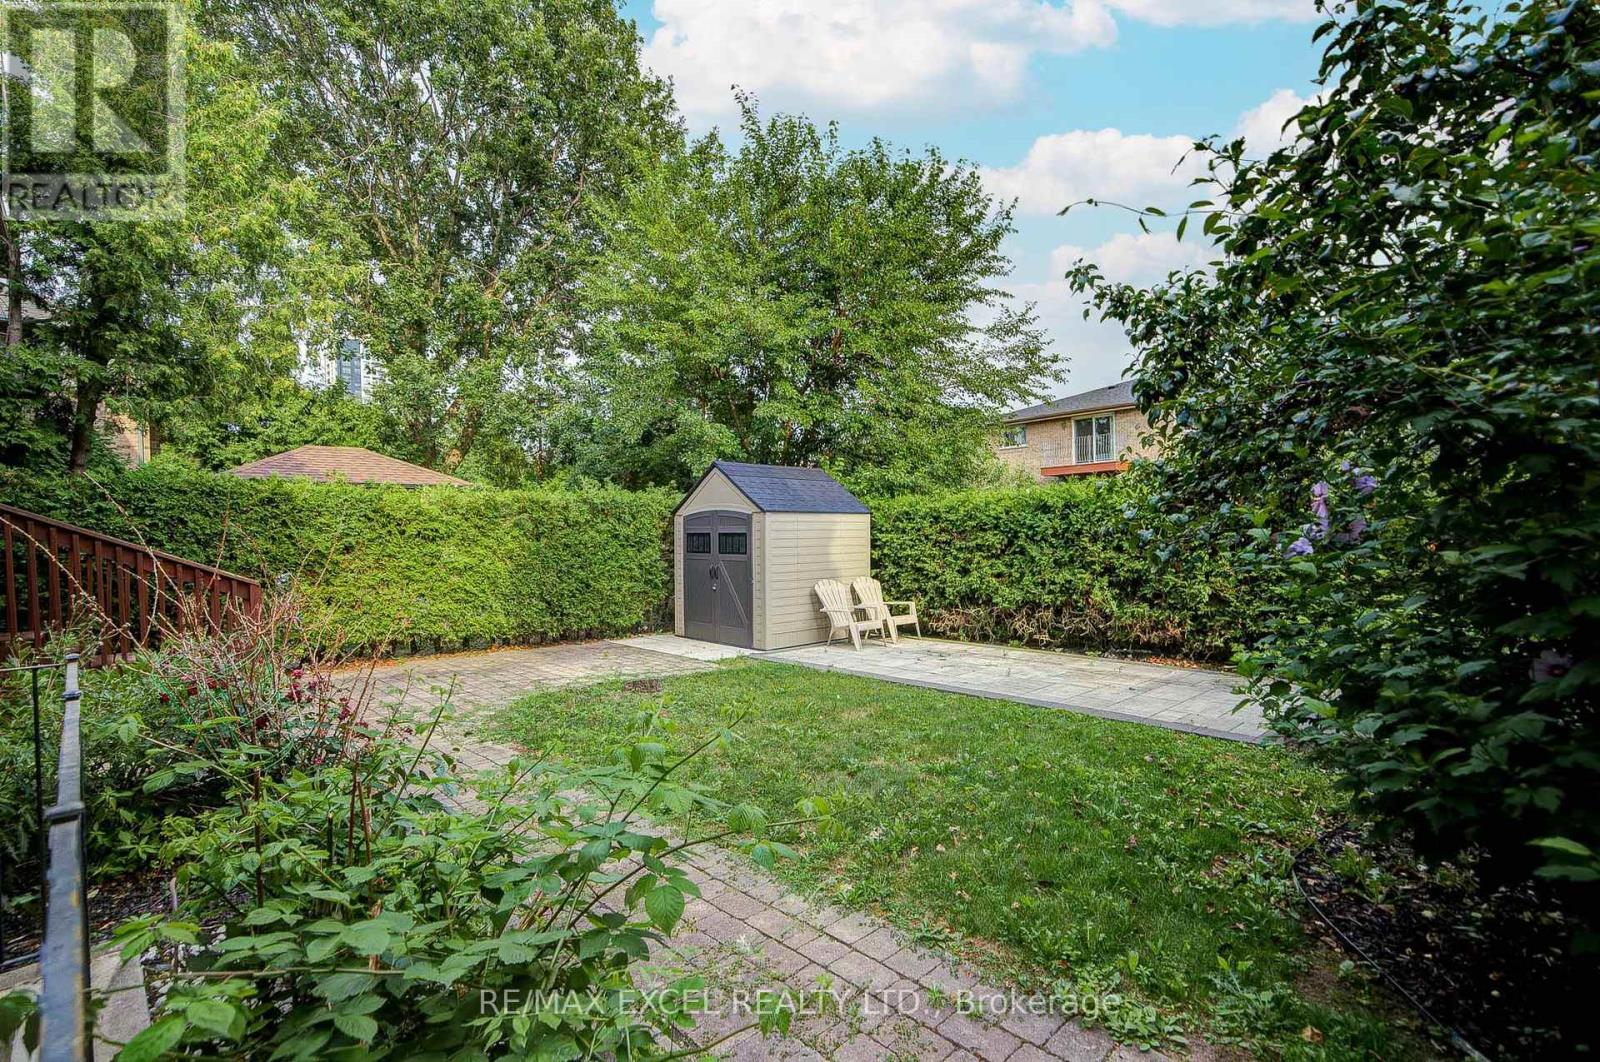
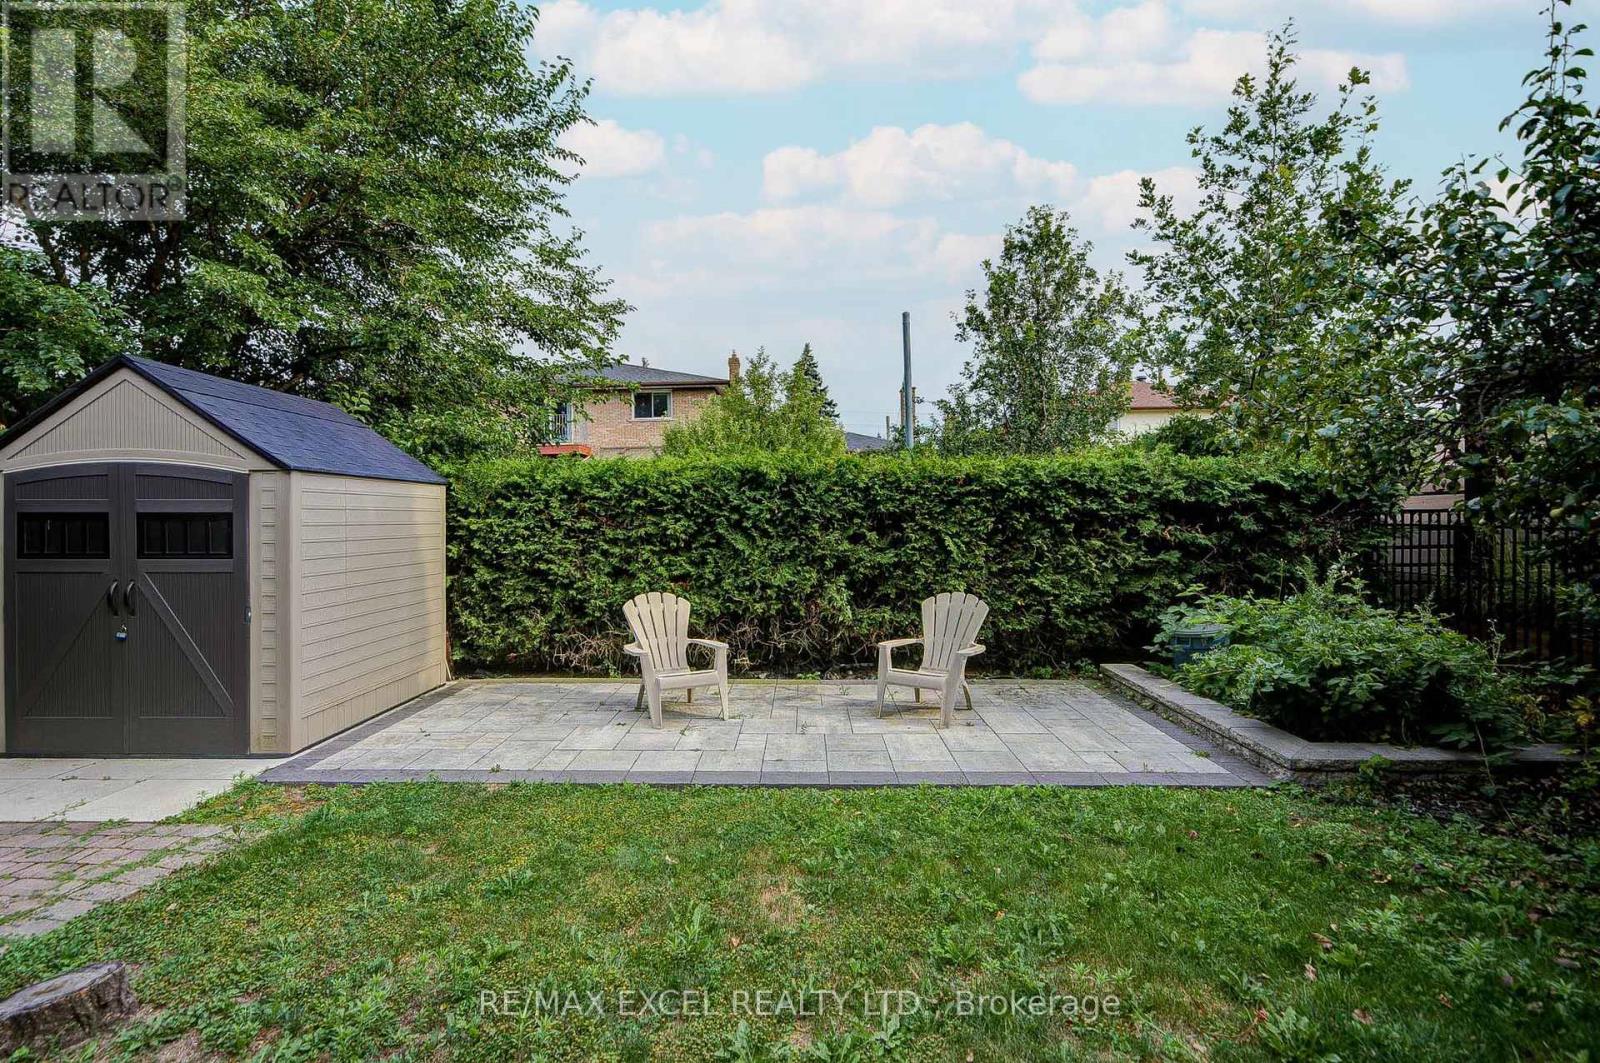
| Structure | Patio(s), Deck, Shed |
| View Type | City View |
Building
| Bathroom Total | 4 |
| Bedrooms Above Ground | 4 |
| Bedrooms Below Ground | 1 |
| Bedrooms Total | 5 |
| Amenities | Fireplace(s) |
| Appliances | Garage Door Opener Remote(s), Oven - Built-in, Range, Water Softener, Dishwasher, Dryer, Garage Door Opener, Oven, Hood Fan, Stove, Washer, Window Coverings, Refrigerator |
| Basement Development | Finished |
| Basement Features | Apartment In Basement, Walk-up, Separate Entrance |
| Basement Type | N/a, N/a, N/a, N/a (finished) |
| Construction Style Attachment | Detached |
| Cooling Type | Central Air Conditioning |
| Exterior Finish | Brick, Stone |
| Fire Protection | Alarm System, Monitored Alarm, Security System, Smoke Detectors |
| Fireplace Present | Yes |
| Flooring Type | Hardwood, Tile |
| Foundation Type | Concrete |
| Half Bath Total | 1 |
| Heating Fuel | Natural Gas |
| Heating Type | Forced Air |
| Stories Total | 2 |
| Size Interior | 3,000 - 3,500 Sqft |
| Type | House |
| Utility Water | Municipal Water |
Parking
| Garage |
Land
| Acreage | No |
| Fence Type | Fenced Yard |
| Land Amenities | Hospital, Park, Public Transit |
| Sewer | Sanitary Sewer |
| Size Depth | 115 Ft |
| Size Frontage | 36 Ft ,8 In |
| Size Irregular | 36.7 X 115 Ft |
| Size Total Text | 36.7 X 115 Ft |
Rooms
| Level | Type | Length | Width | Dimensions |
|---|---|---|---|---|
| Second Level | Primary Bedroom | 7.62 m | 5.02 m | 7.62 m x 5.02 m |
| Second Level | Bedroom 2 | 4.83 m | 3.64 m | 4.83 m x 3.64 m |
| Second Level | Bedroom 3 | 4.41 m | 4.26 m | 4.41 m x 4.26 m |
| Second Level | Bedroom 4 | 4.57 m | 3.6 m | 4.57 m x 3.6 m |
| Basement | Bedroom | 3.61 m | 3.09 m | 3.61 m x 3.09 m |
| Basement | Recreational, Games Room | 6.89 m | 6.2 m | 6.89 m x 6.2 m |
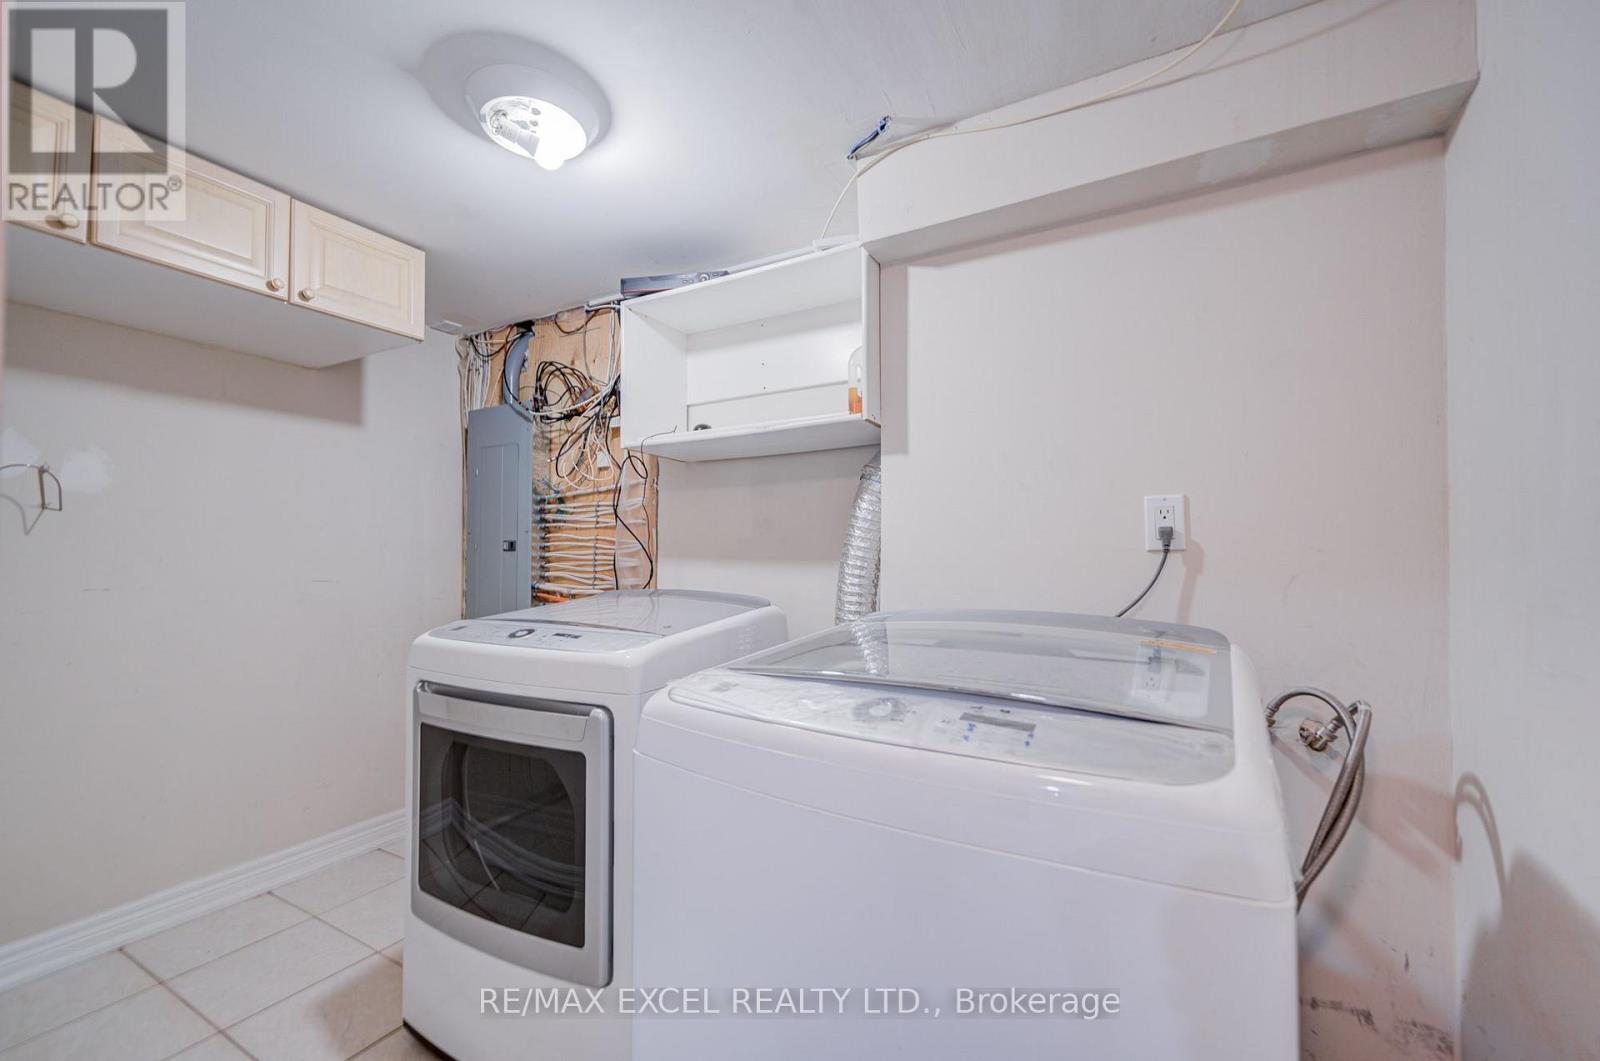
| Basement | Laundry Room | 2.84 m | 3.4 m | 2.84 m x 3.4 m |
| Basement | Kitchen | 4.82 m | 3.07 m | 4.82 m x 3.07 m |
| Main Level | Living Room | 7.46 m | 3.5 m | 7.46 m x 3.5 m |
| Main Level | Eating Area | 5.82 m | 3.58 m | 5.82 m x 3.58 m |
| Main Level | Dining Room | 7.46 m | 3.5 m | 7.46 m x 3.5 m |
| Main Level | Kitchen | 5.82 m | 3.58 m | 5.82 m x 3.58 m |
| Main Level | Family Room | 4.9 m | 3.68 m | 4.9 m x 3.68 m |
| Main Level | Mud Room | 1.55 m | 3.02 m | 1.55 m x 3.02 m |
Contact Us
Contact us for more information

The trademarks REALTOR®, REALTORS®, and the REALTOR® logo are controlled by The Canadian Real Estate Association (CREA) and identify real estate professionals who are members of CREA. The trademarks MLS®, Multiple Listing Service® and the associated logos are owned by The Canadian Real Estate Association (CREA) and identify the quality of services provided by real estate professionals who are members of CREA. The trademark DDF® is owned by The Canadian Real Estate Association (CREA) and identifies CREA's Data Distribution Facility (DDF®)
July 27 2026 06:58:16
Toronto Regional Real Estate Board
RE/MAX Excel Realty Ltd.