
35 Netherford Road Vaughan, Ontario L6A 1C7

$1,499,000
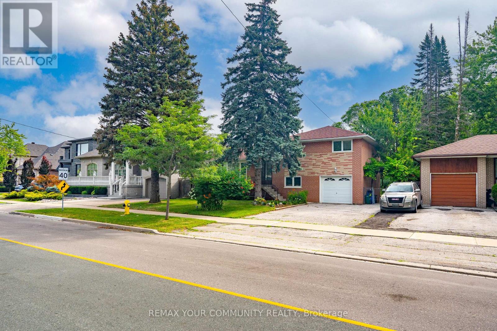
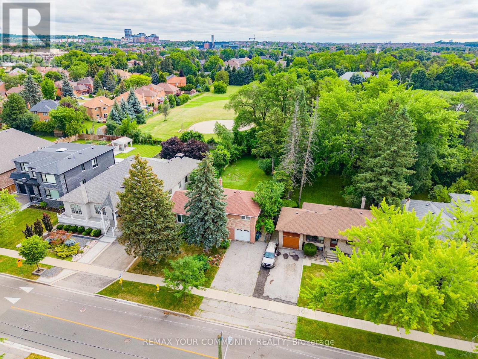
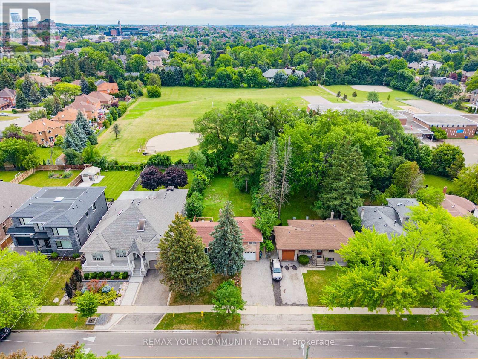
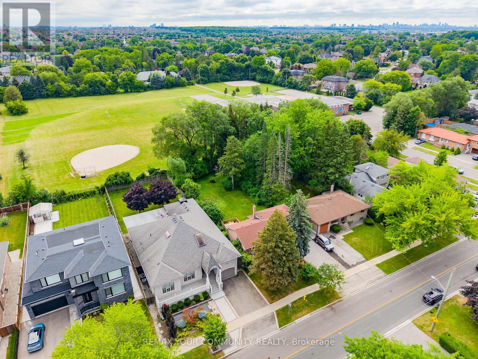
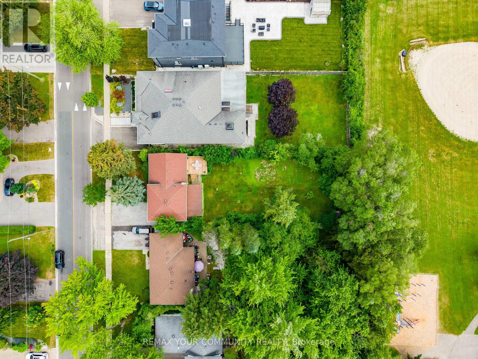
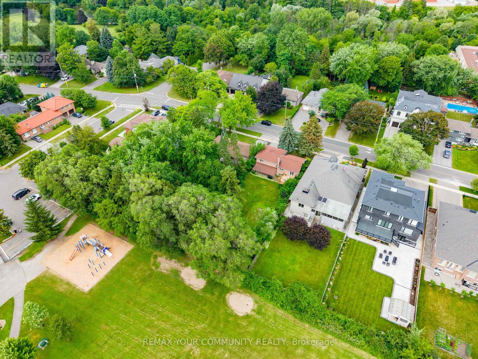
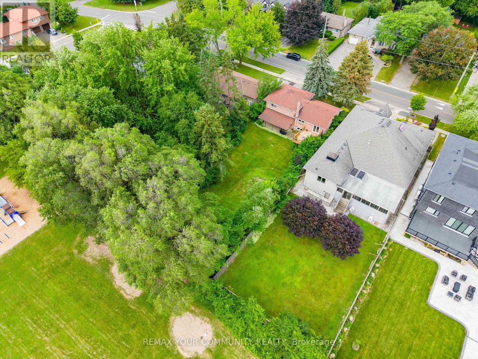
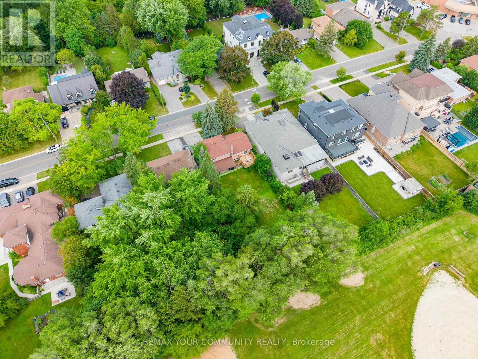
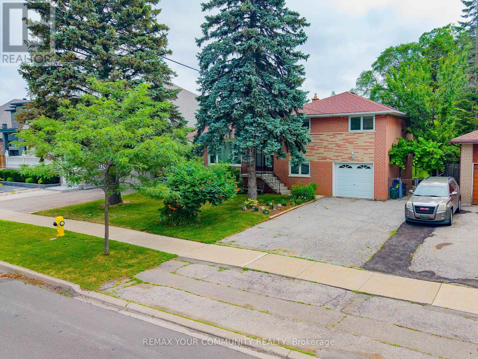
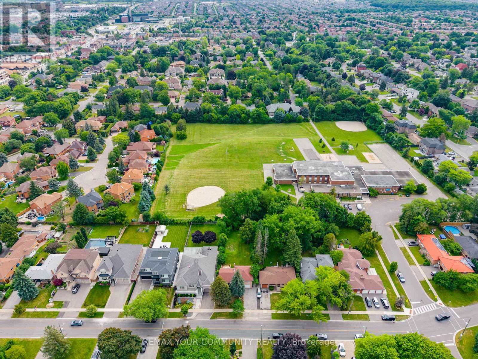
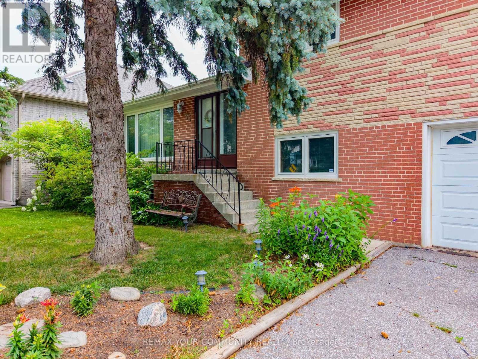
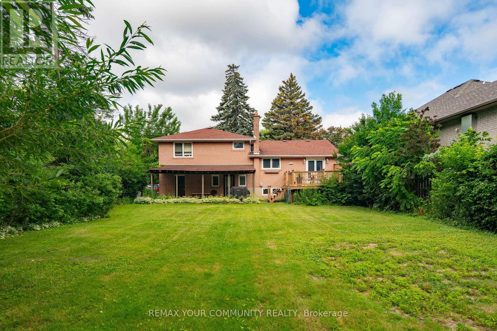
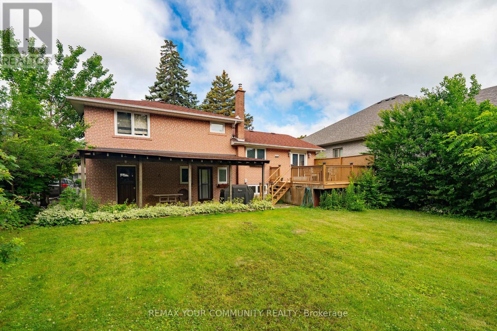
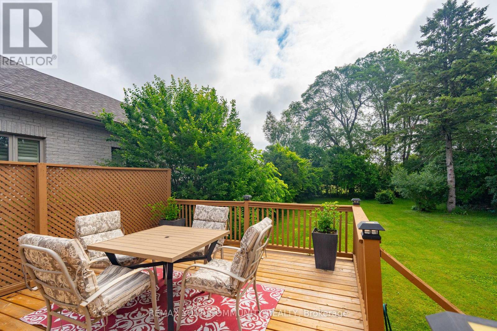
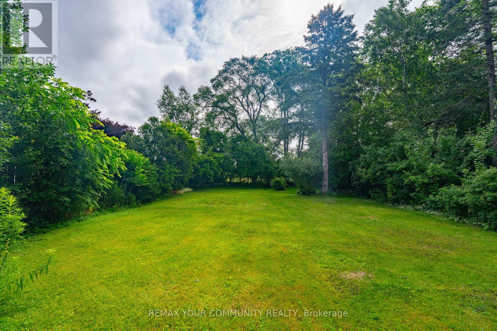
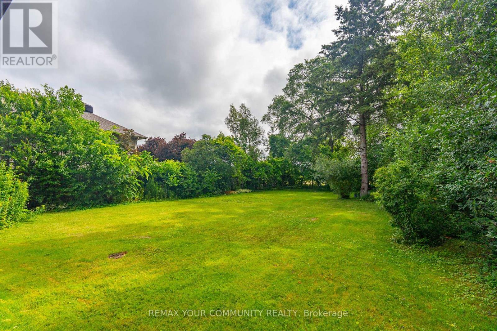
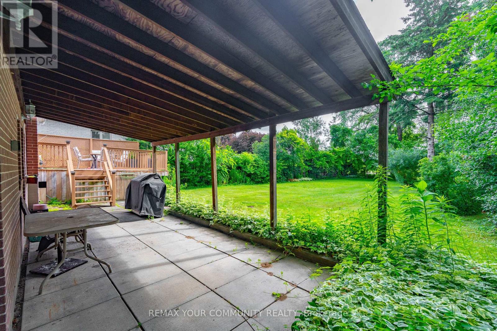
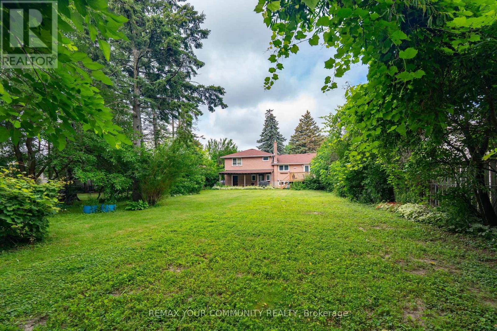
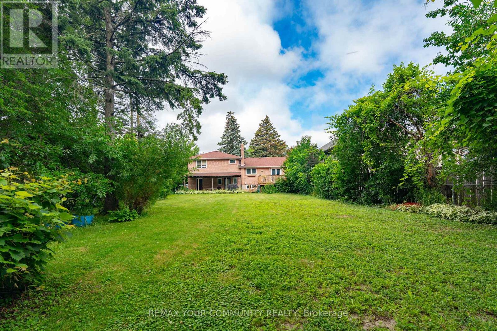
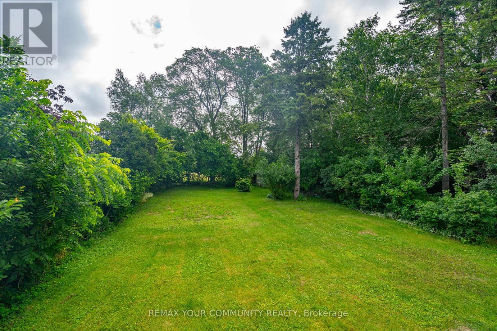
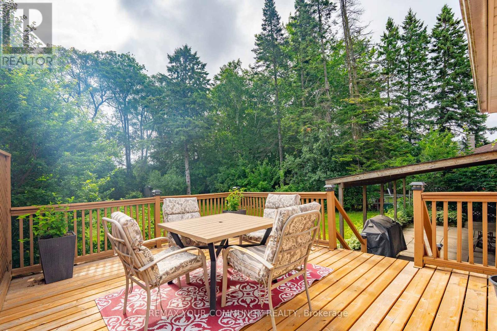
An Exceptional Opportunity in One of Maple's Most Established and Sought-After Neighbourhoods! Situated on an impressive 60 x 184.75 ft premium lot (over 11,000 sq. ft.), this well-maintained 3-bedroom sidesplit offers endless possibilities for homeowners, investors, builders, and renovators alike. Live comfortably in the existing home, renovate to suit your lifestyle, or build your custom dream residence on this expansive property. The home offers approximately 1,475 sq. ft. above grade, an attached garage, and a functional layout with generous principal rooms. Nestled on a quiet, mature, tree-lined street surrounded by established homes and beautiful custom residences, this is a neighbourhood where redevelopment continues to enhance long-term value. Ideally located close to top-rated schools, parks, Cortellucci Vaughan Hospital, Vaughan Mills, Highway 400, transit, restaurants, and everyday amenities. Whether you're looking to enjoy today while planning for tomorrow or searching for an exceptional lot in a prestigious Maple location, 35 Netherford Road offers outstanding potential. (id:63688)
Property Details
| MLS® Number | N13543090 |
| Property Type | Single Family |
| Community Name | Maple |
| Equipment Type | Water Heater - Gas, Water Heater |
| Parking Space Total | 6 |
| Rental Equipment Type | Water Heater - Gas, Water Heater |
Building
| Bathroom Total | 2 |
| Bedrooms Above Ground | 3 |
| Bedrooms Below Ground | 1 |
| Bedrooms Total | 4 |
| Appliances | Central Vacuum, Water Heater, Dishwasher, Dryer, Hood Fan, Stove, Washer, Refrigerator |
| Basement Development | Partially Finished |
| Basement Type | N/a (partially Finished) |
| Construction Style Attachment | Detached |
| Construction Style Split Level | Sidesplit |
| Cooling Type | Central Air Conditioning |
| Exterior Finish | Brick |
| Flooring Type | Ceramic, Concrete, Hardwood |
| Foundation Type | Block, Unknown |
| Half Bath Total | 1 |
| Heating Fuel | Natural Gas |
| Heating Type | Forced Air |
| Size Interior | 1,100 - 1,500 Sqft |
| Type | House |
| Utility Water | Municipal Water |
Parking
| Garage |
Land
| Acreage | No |
| Sewer | Sanitary Sewer |
| Size Depth | 184 Ft ,9 In |
| Size Frontage | 60 Ft ,1 In |
| Size Irregular | 60.1 X 184.8 Ft |
| Size Total Text | 60.1 X 184.8 Ft |
Rooms
| Level | Type | Length | Width | Dimensions |
|---|---|---|---|---|
| Basement | Laundry Room | 4.87 m | 3.07 m | 4.87 m x 3.07 m |
| Basement | Great Room | 5.55 m | 3.61 m | 5.55 m x 3.61 m |
| Lower Level | Bedroom 3 | 3.33 m | 2.85 m | 3.33 m x 2.85 m |
| Lower Level | Bedroom 4 | 2.83 m | 3.55 m | 2.83 m x 3.55 m |
| Main Level | Foyer | Measurements not available | ||
| Main Level | Living Room | 4.89 m | 3.85 m | 4.89 m x 3.85 m |
| Main Level | Dining Room | 2.87 m | 3.27 m | 2.87 m x 3.27 m |
| Main Level | Kitchen | 3.12 m | 3.74 m | 3.12 m x 3.74 m |
| Upper Level | Primary Bedroom | 4.27 m | 3.08 m | 4.27 m x 3.08 m |
| Upper Level | Bedroom 2 | 3.9 m | 2.75 m | 3.9 m x 2.75 m |
| Upper Level | Bedroom 3 | 3.33 m | 2.85 m | 3.33 m x 2.85 m |
Contact Us
Contact us for more information

The trademarks REALTOR®, REALTORS®, and the REALTOR® logo are controlled by The Canadian Real Estate Association (CREA) and identify real estate professionals who are members of CREA. The trademarks MLS®, Multiple Listing Service® and the associated logos are owned by The Canadian Real Estate Association (CREA) and identify the quality of services provided by real estate professionals who are members of CREA. The trademark DDF® is owned by The Canadian Real Estate Association (CREA) and identifies CREA's Data Distribution Facility (DDF®)
July 09 2026 03:33:49
Toronto Regional Real Estate Board
RE/MAX Your Community Realty