
50 Lauderdale Drive Vaughan, Ontario L6A 4G7

$1,119,000
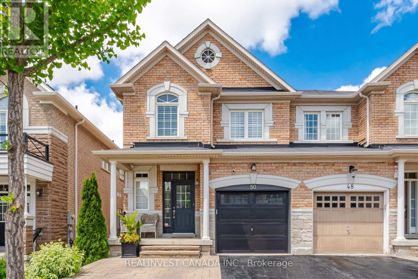
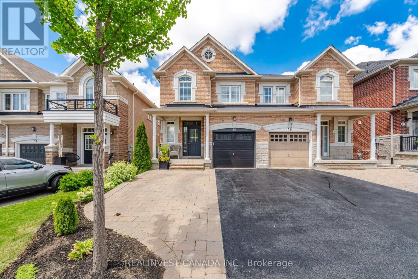
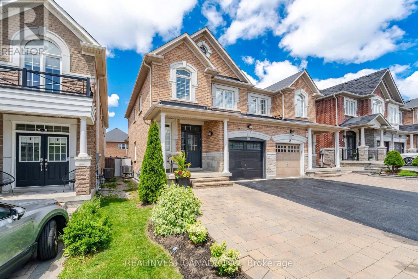
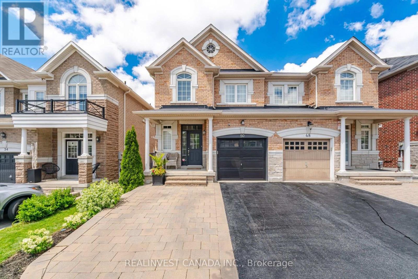
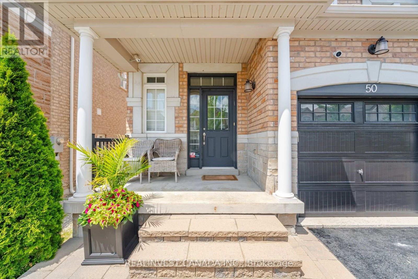
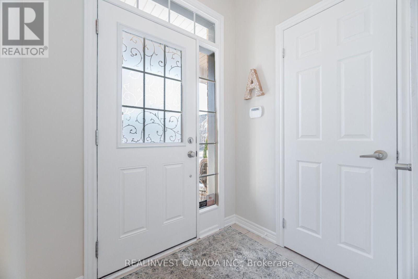
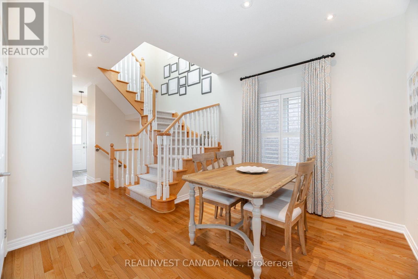
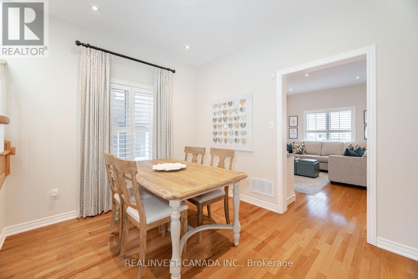
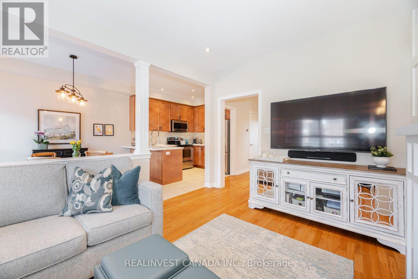
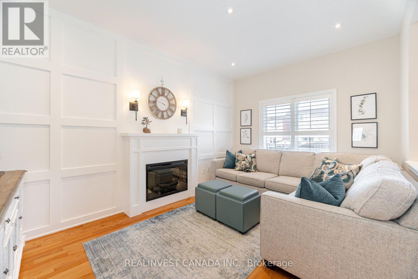
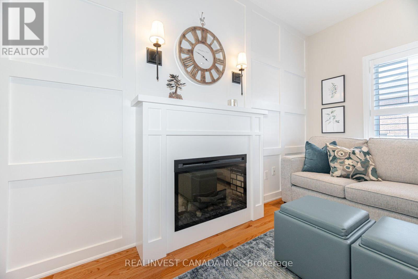
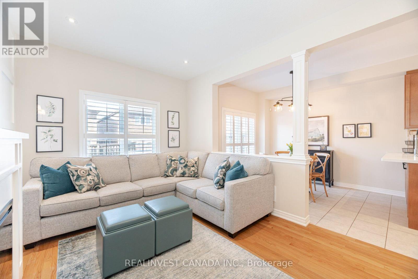
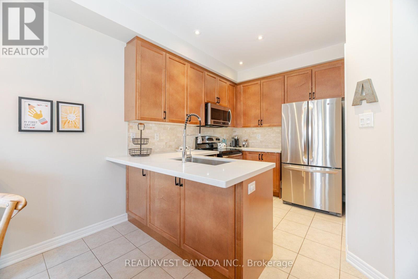
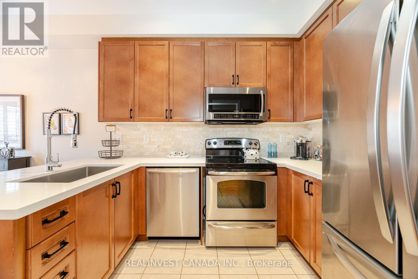
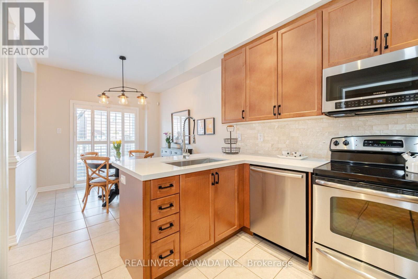
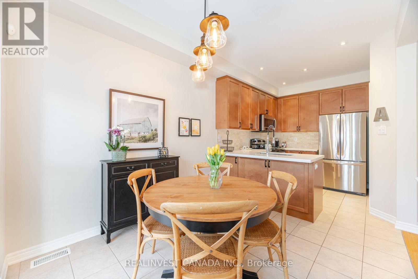
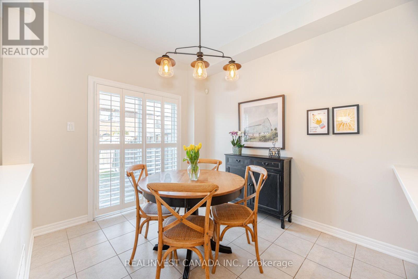
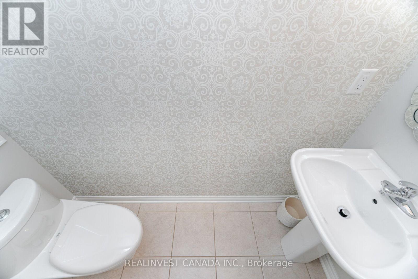
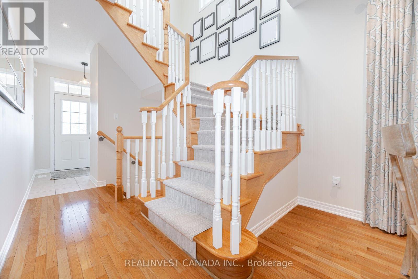
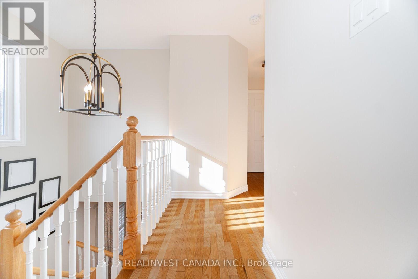
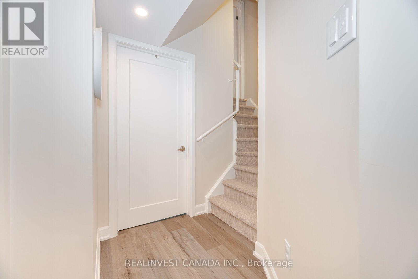
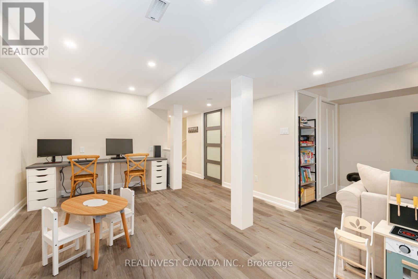
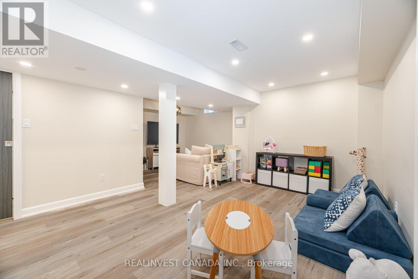
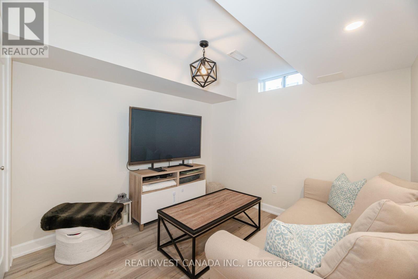
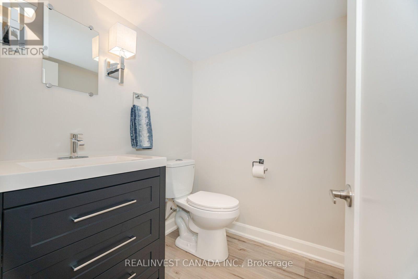
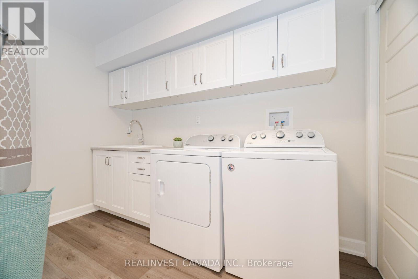
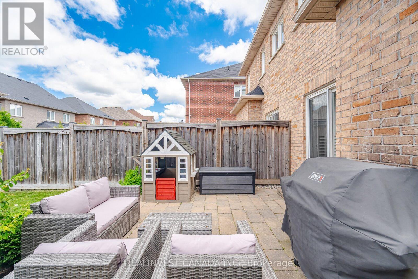
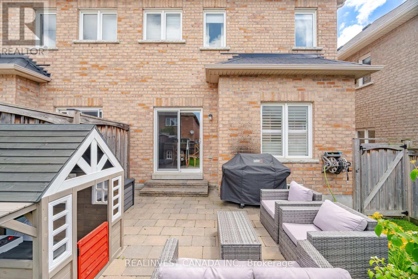
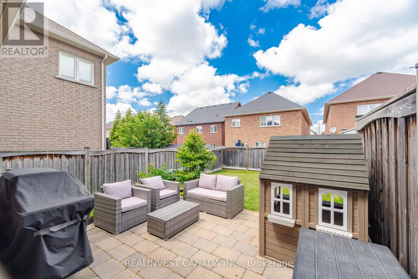
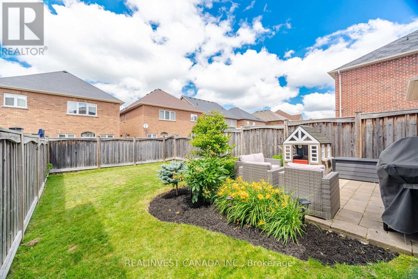
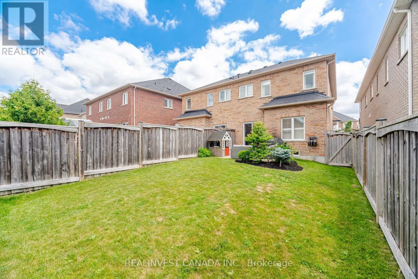
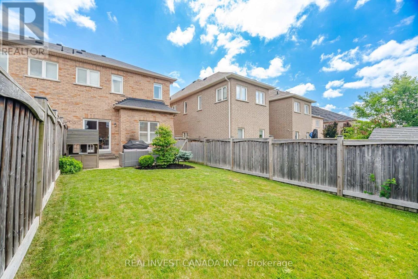
Embrace family living at 50 Lauderdale Drive! From the moment you walk into this beautiful 2-storey semi, you will love the warm, sun-kissed rooms flooded with natural light. The heart of the home is the main floor family room, where a beautiful fireplace creates the perfect backdrop for family memories. Downstairs, the fully finished basement provides the ultimate flexible zone for a home office, gym, or kids' play area, complete with its own 2-piece washroom. Park up to 3 cars across the garage and driveway. Entertain from your kitchen and onto the back patio. Located in a young and energetic Thornberry Woods community, your kids can safely walk to excellent schools and parks, while you enjoy quick access to shopping and Maple Go. Your search ends here! (id:63688)
Property Details
| MLS® Number | N13537342 |
| Property Type | Single Family |
| Community Name | Patterson |
| Amenities Near By | Schools, Park, Public Transit |
| Equipment Type | Water Heater |
| Parking Space Total | 3 |
| Rental Equipment Type | Water Heater |
| Structure | Patio(s), Shed |
Building
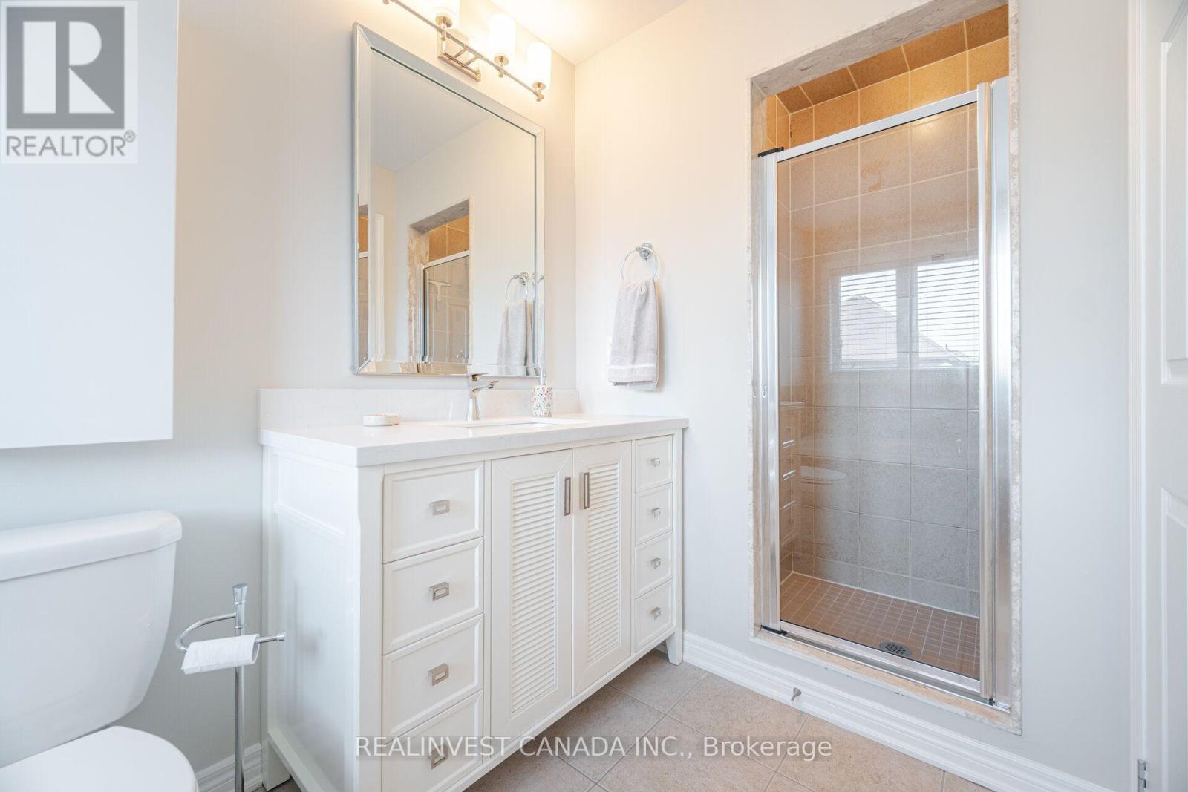
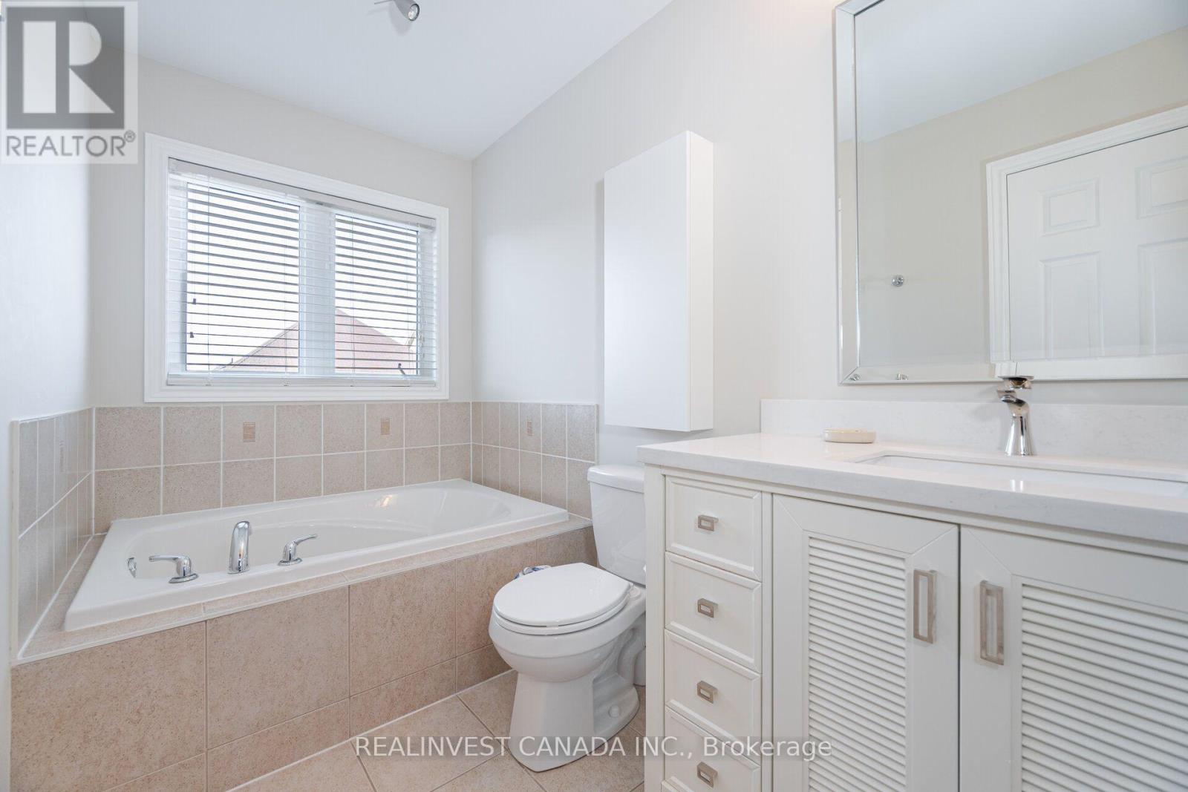
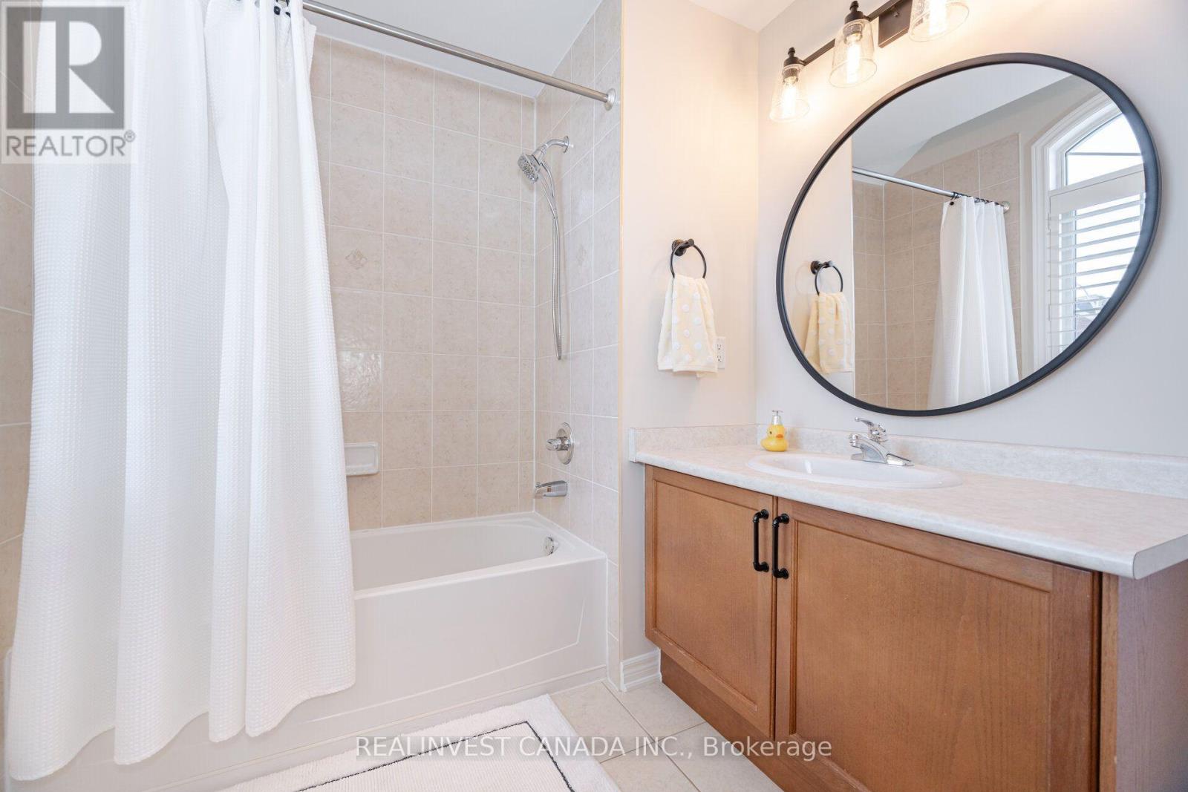
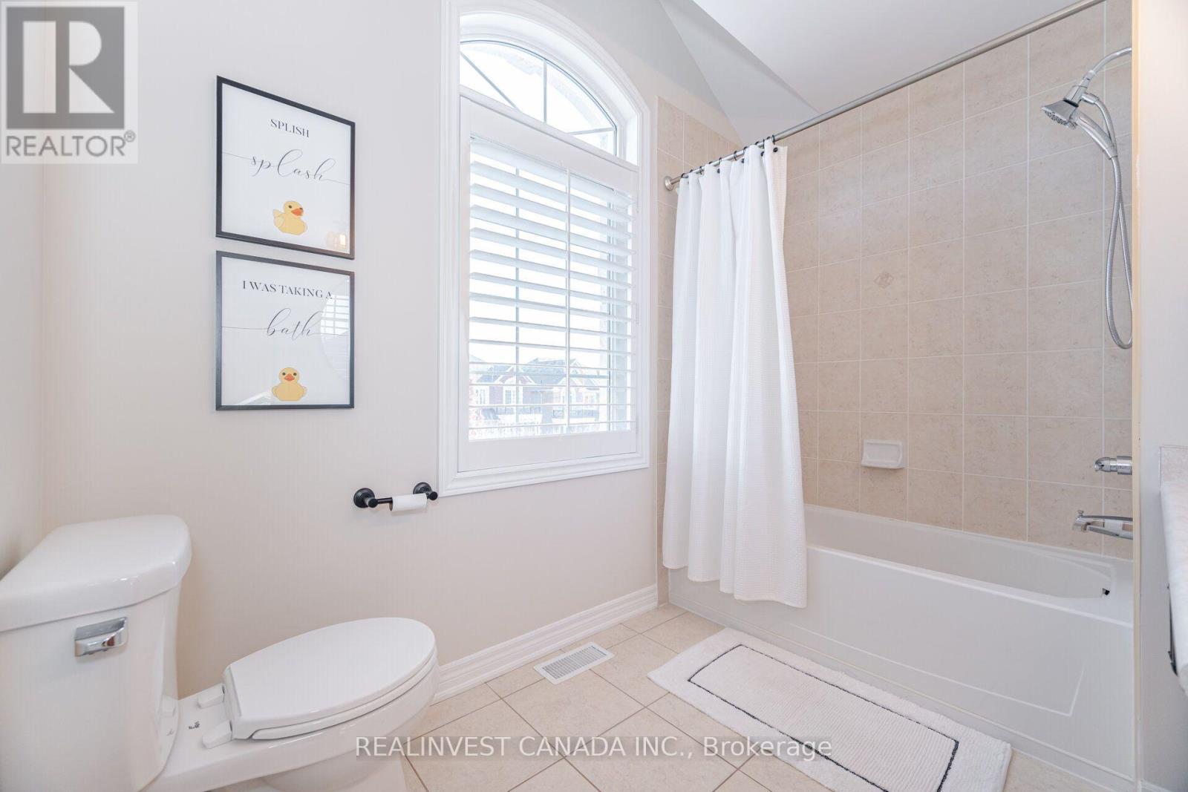
| Bathroom Total | 4 |
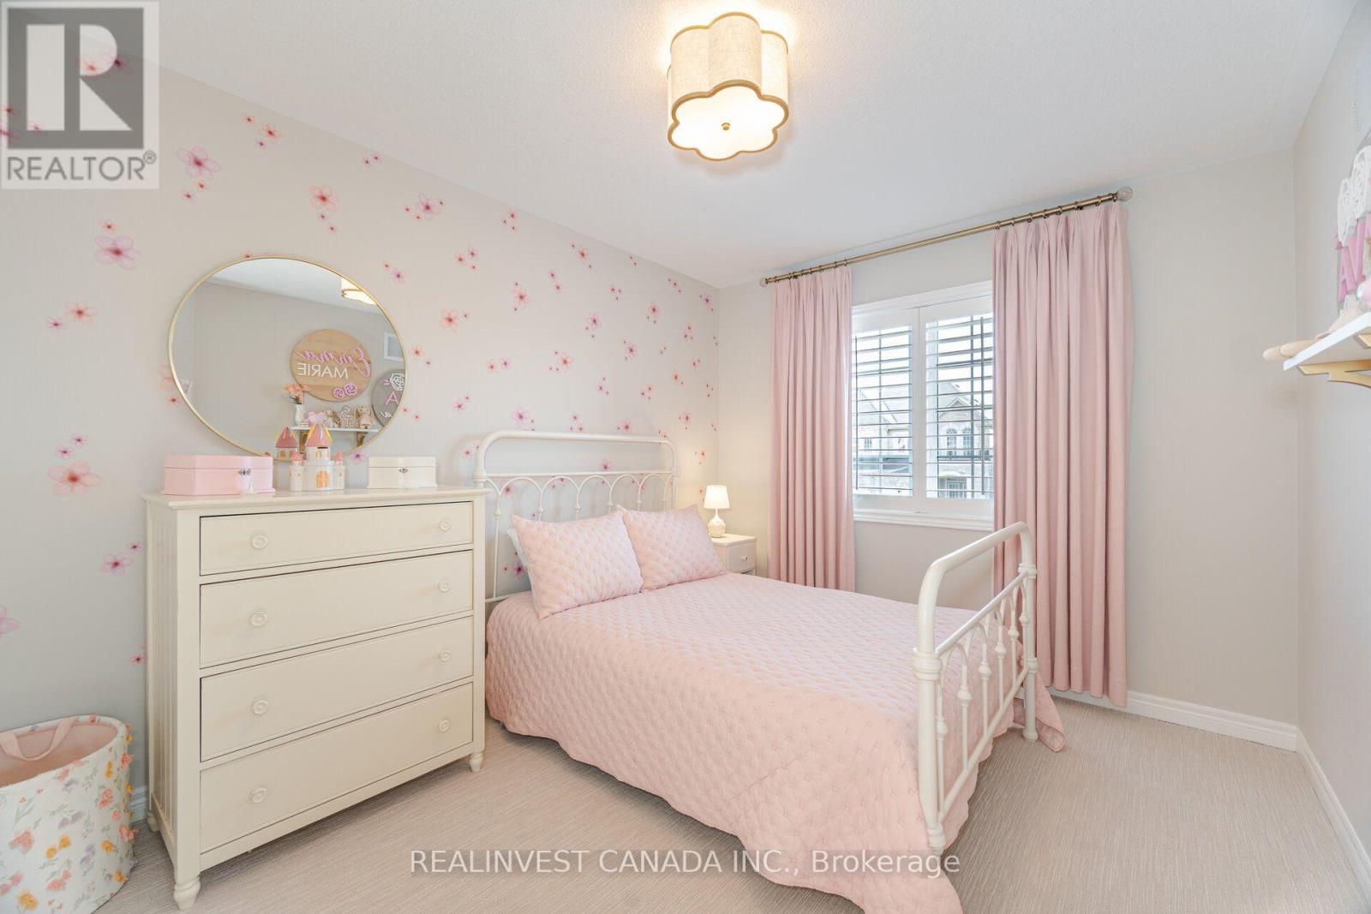
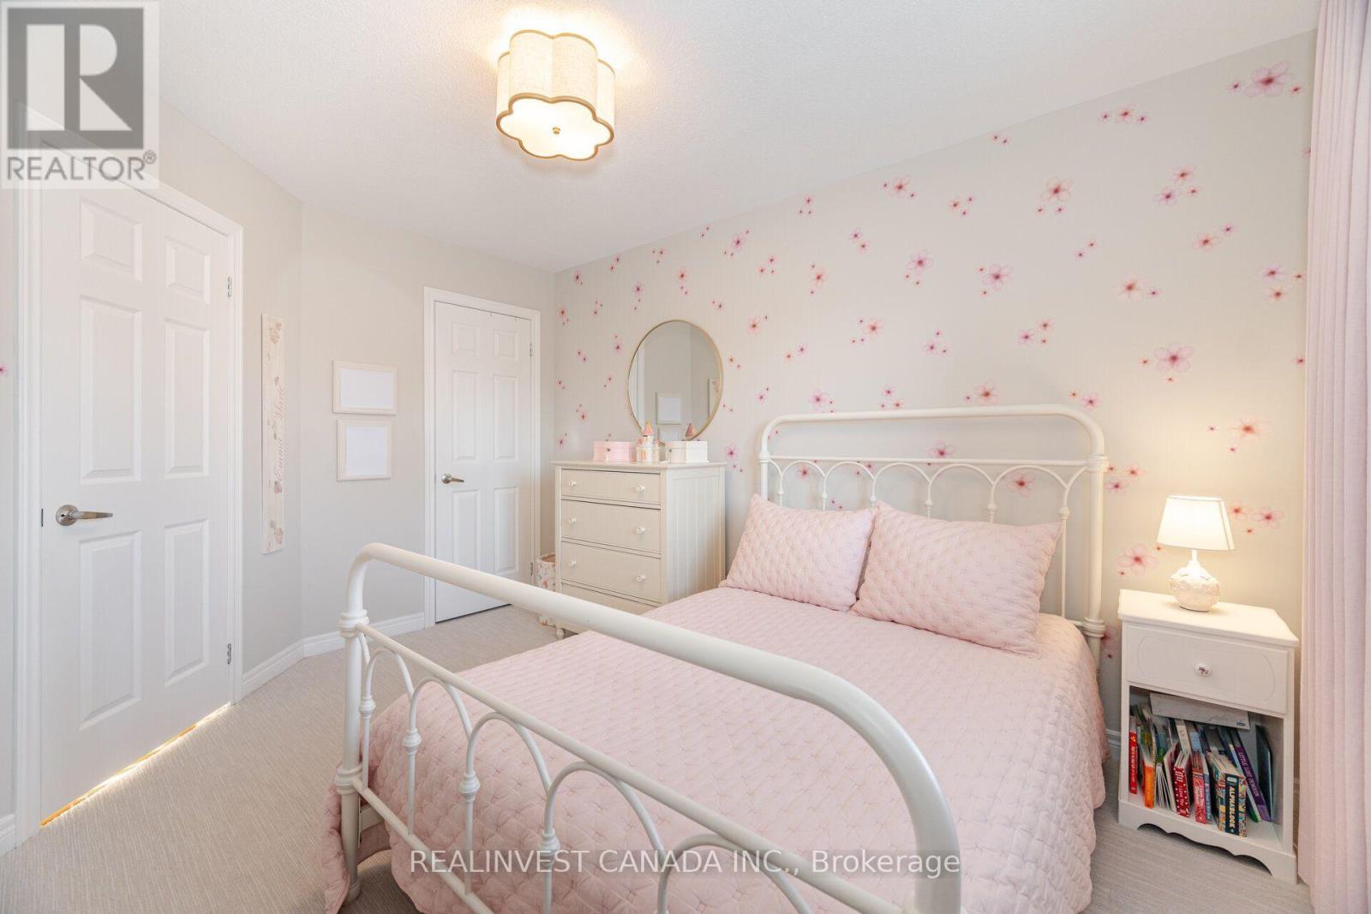
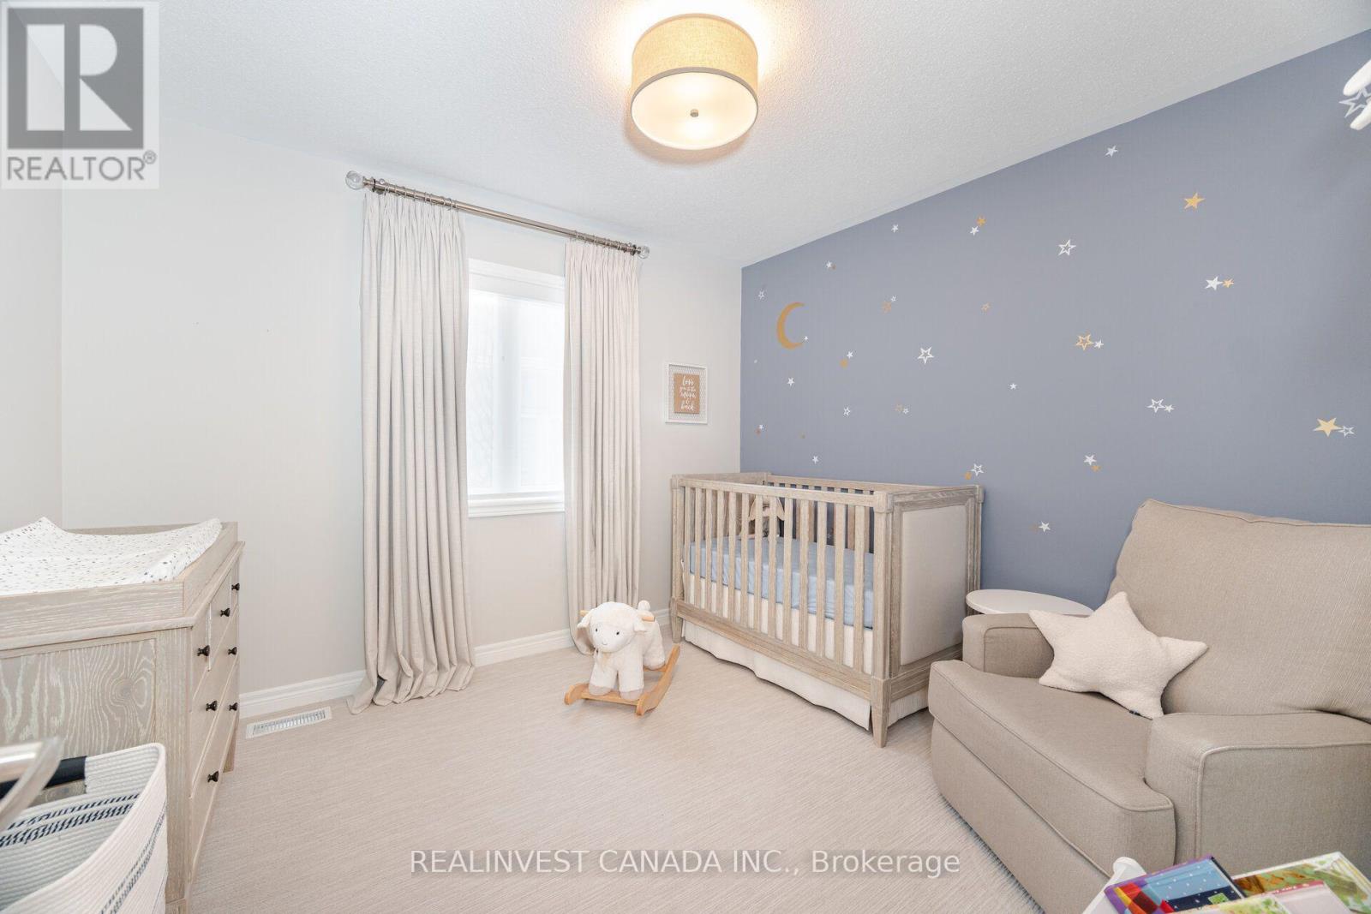
| Bedrooms Above Ground | 3 |
| Bedrooms Total | 3 |
| Age | 6 To 15 Years |
| Amenities | Fireplace(s) |
| Appliances | Garage Door Opener Remote(s), Blinds, Dishwasher, Dryer, Garage Door Opener, Humidifier, Microwave, Stove, Washer, Whirlpool, Refrigerator |
| Basement Development | Finished |
| Basement Type | N/a (finished) |
| Construction Style Attachment | Semi-detached |
| Cooling Type | Central Air Conditioning |
| Exterior Finish | Brick, Stone |
| Fire Protection | Security System |
| Fireplace Present | Yes |
| Fireplace Total | 1 |
| Flooring Type | Ceramic, Laminate, Hardwood, Carpeted |
| Foundation Type | Poured Concrete |
| Half Bath Total | 2 |
| Heating Fuel | Natural Gas |
| Heating Type | Forced Air |
| Stories Total | 2 |
| Size Interior | 1,500 - 2,000 Sqft |
| Type | House |
| Utility Water | Municipal Water |
Parking
| Garage |
Land
| Acreage | No |
| Land Amenities | Schools, Park, Public Transit |
| Sewer | Sanitary Sewer |
| Size Depth | 108 Ft ,9 In |
| Size Frontage | 24 Ft ,10 In |
| Size Irregular | 24.9 X 108.8 Ft |
| Size Total Text | 24.9 X 108.8 Ft |
Rooms
| Level | Type | Length | Width | Dimensions |
|---|---|---|---|---|
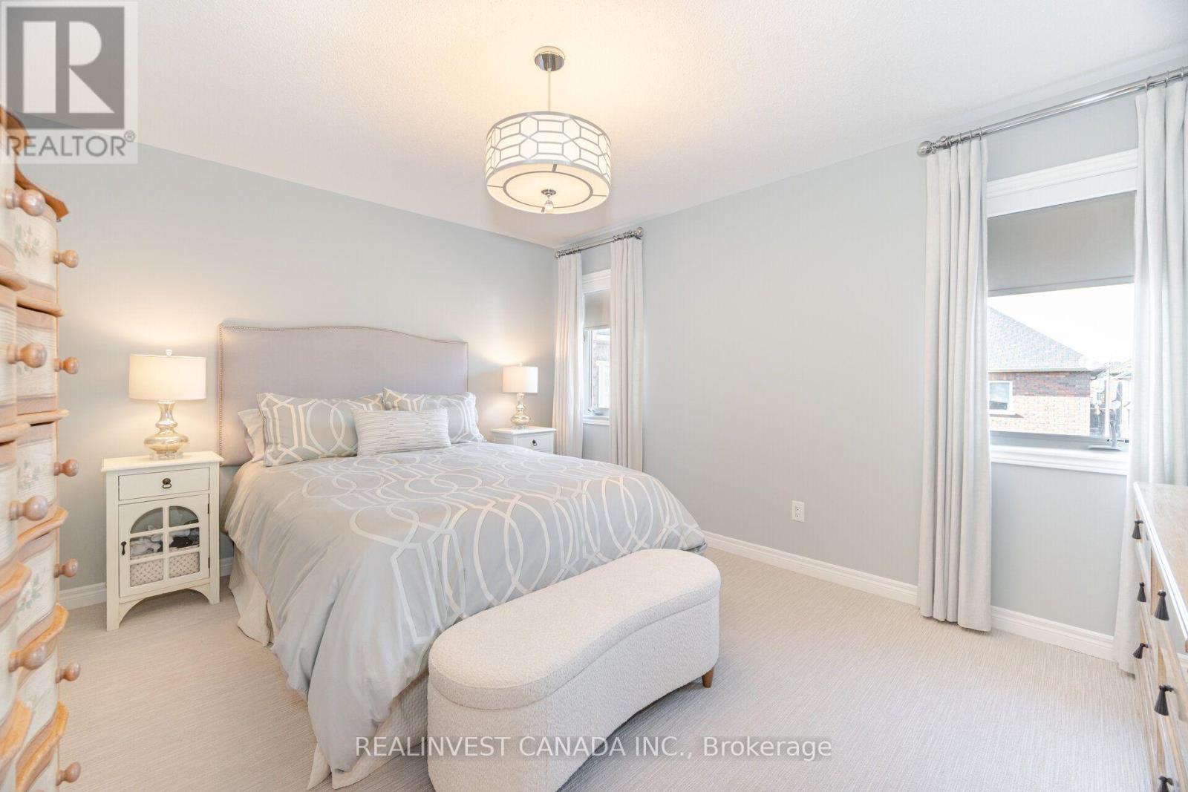
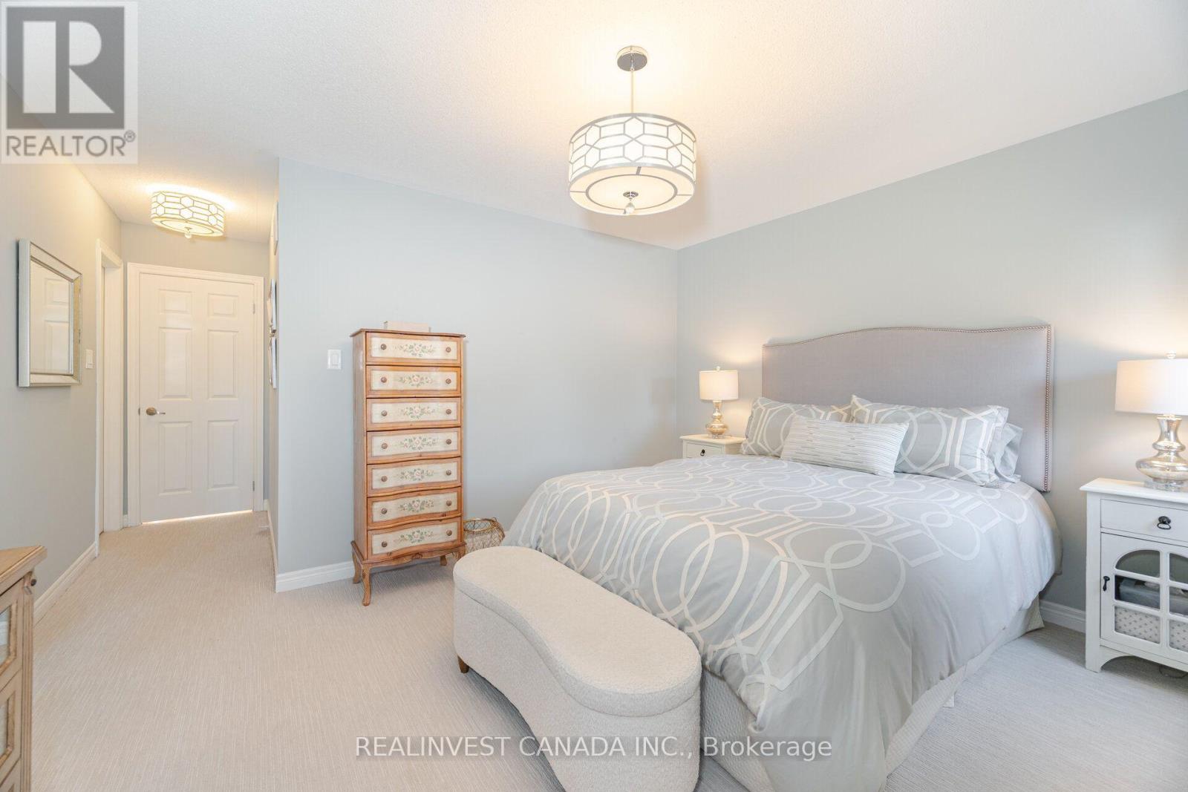
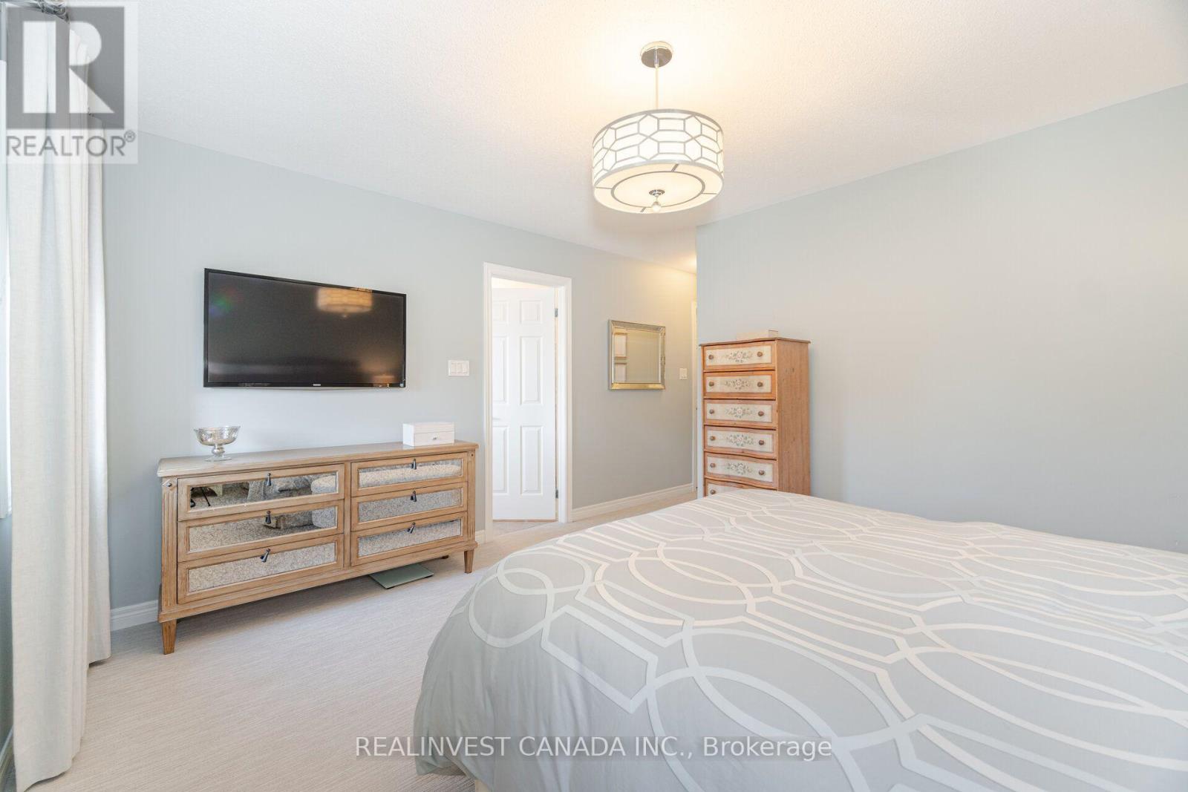
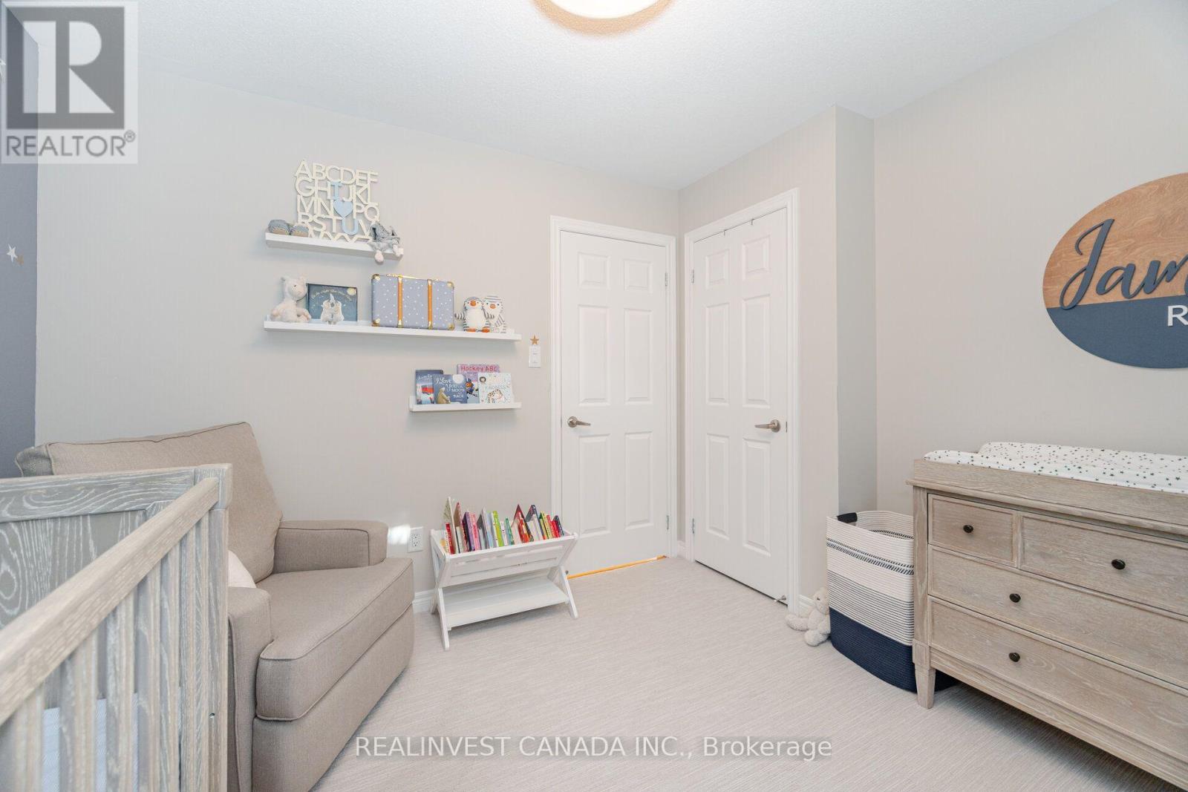
| Second Level | Primary Bedroom | 4.13 m | 3.55 m | 4.13 m x 3.55 m |
| Second Level | Bedroom 2 | 3.03 m | 3.34 m | 3.03 m x 3.34 m |
| Second Level | Bedroom 3 | 2.88 m | 3.88 m | 2.88 m x 3.88 m |
| Basement | Other | 3.83 m | 2.51 m | 3.83 m x 2.51 m |
| Basement | Recreational, Games Room | 2.85 m | 2.97 m | 2.85 m x 2.97 m |
| Basement | Office | 2.98 m | 5.42 m | 2.98 m x 5.42 m |
| Basement | Laundry Room | 3.07 m | 1.82 m | 3.07 m x 1.82 m |
| Main Level | Kitchen | 3.12 m | 2.38 m | 3.12 m x 2.38 m |
| Main Level | Eating Area | 2.95 m | 2.65 m | 2.95 m x 2.65 m |
| Main Level | Family Room | 3.1 m | 4.56 m | 3.1 m x 4.56 m |
| Main Level | Dining Room | 3.33 m | 2.91 m | 3.33 m x 2.91 m |
Contact Us
Contact us for more information

The trademarks REALTOR®, REALTORS®, and the REALTOR® logo are controlled by The Canadian Real Estate Association (CREA) and identify real estate professionals who are members of CREA. The trademarks MLS®, Multiple Listing Service® and the associated logos are owned by The Canadian Real Estate Association (CREA) and identify the quality of services provided by real estate professionals who are members of CREA. The trademark DDF® is owned by The Canadian Real Estate Association (CREA) and identifies CREA's Data Distribution Facility (DDF®)
July 08 2026 03:36:08
Toronto Regional Real Estate Board
Realinvest Canada Inc.