
1902 - 474 Caldari Road Vaughan, Ontario L4K 0R5

$470,000Maintenance, Heat, Water, Common Area Maintenance, Insurance
$494.25 Monthly
Maintenance, Heat, Water, Common Area Maintenance, Insurance
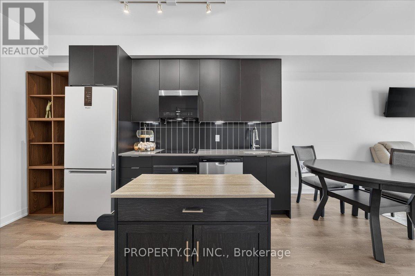
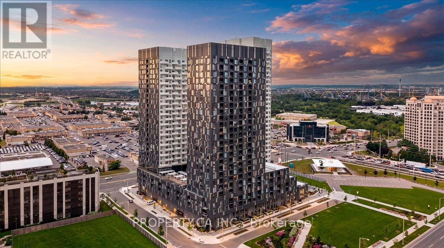
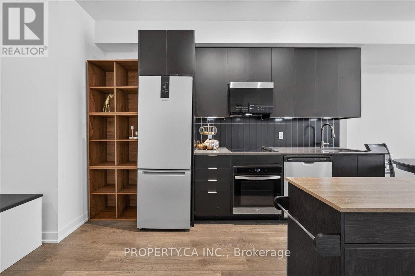
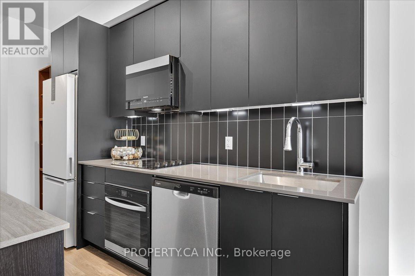
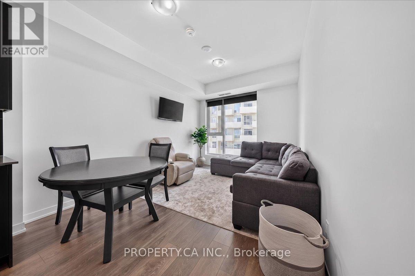
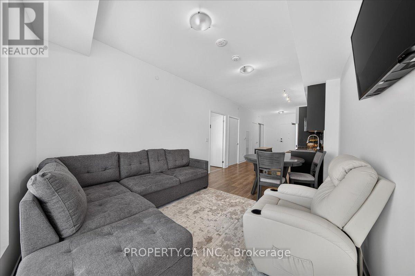
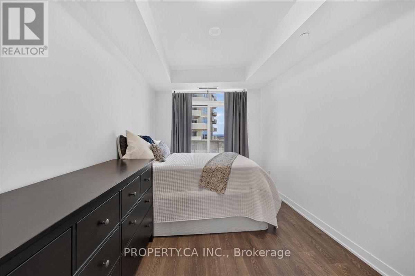
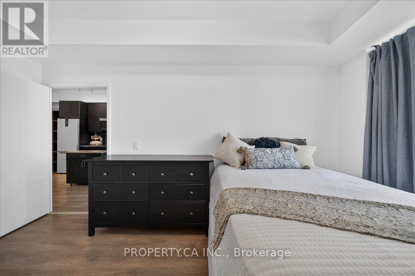
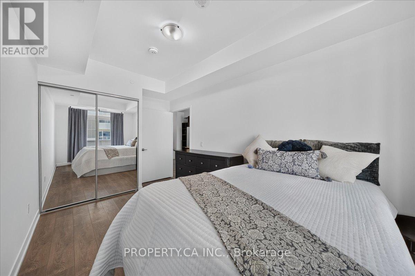
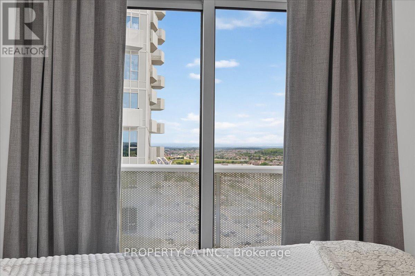
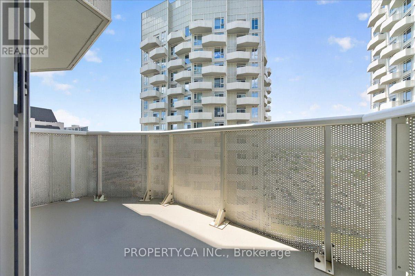
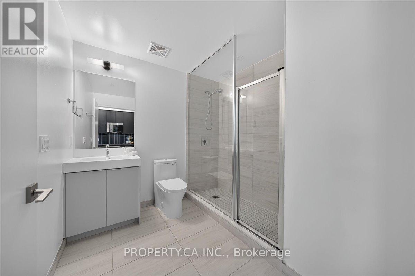
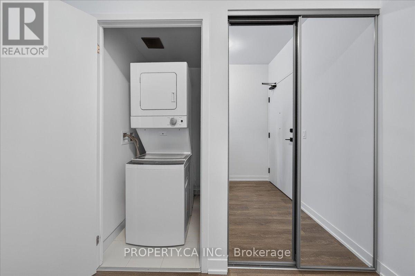
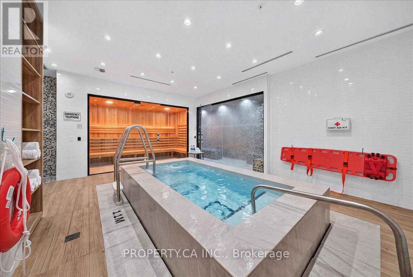
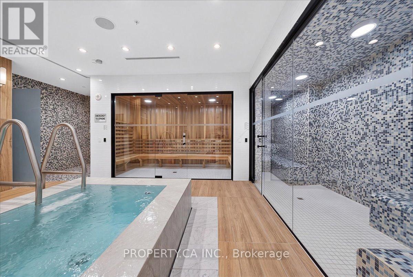
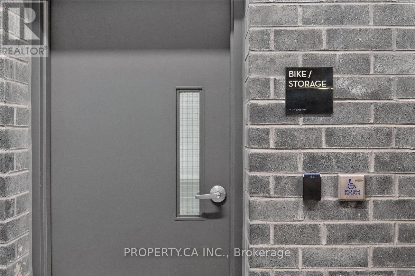
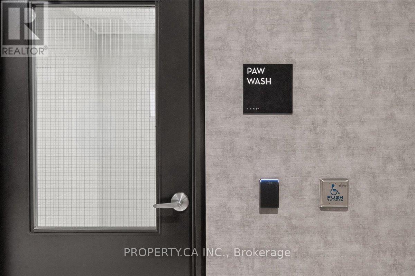
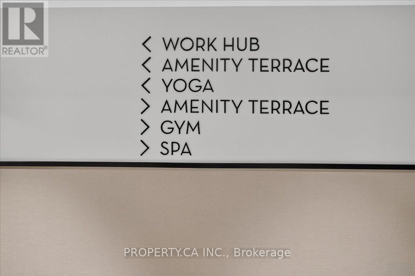
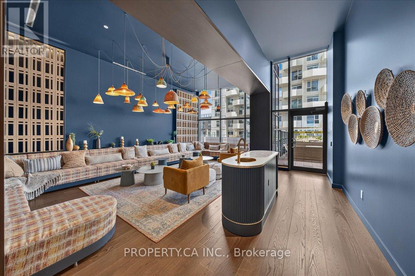
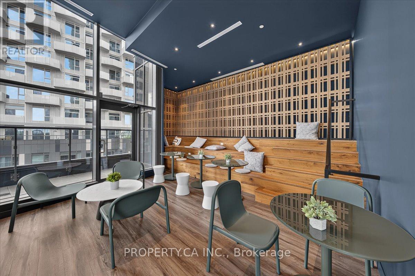
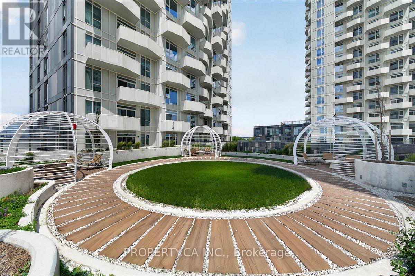
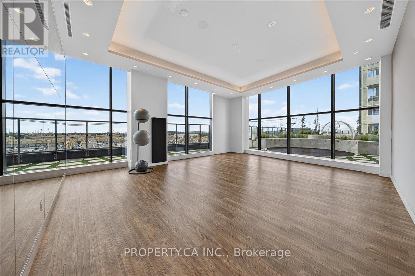
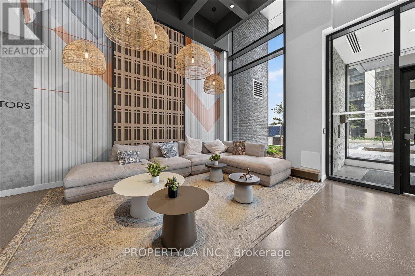
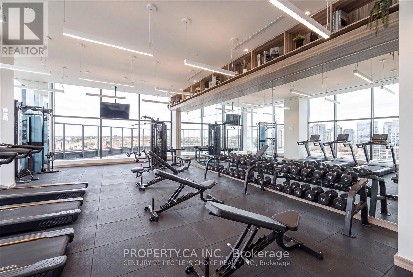
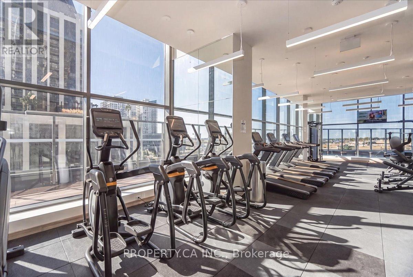
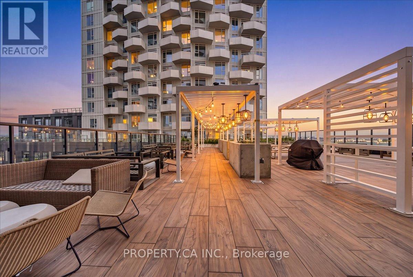
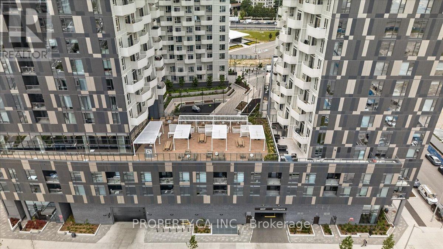
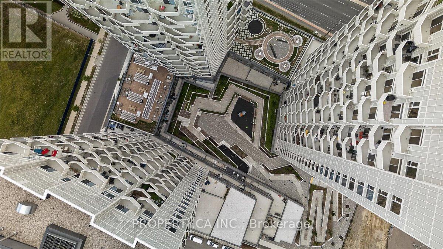
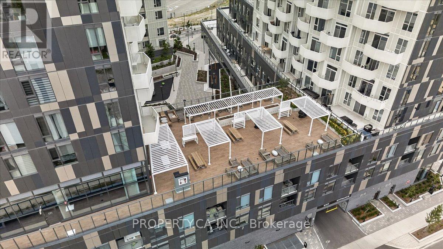
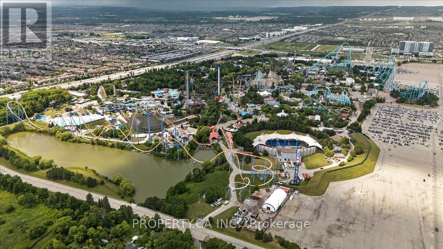
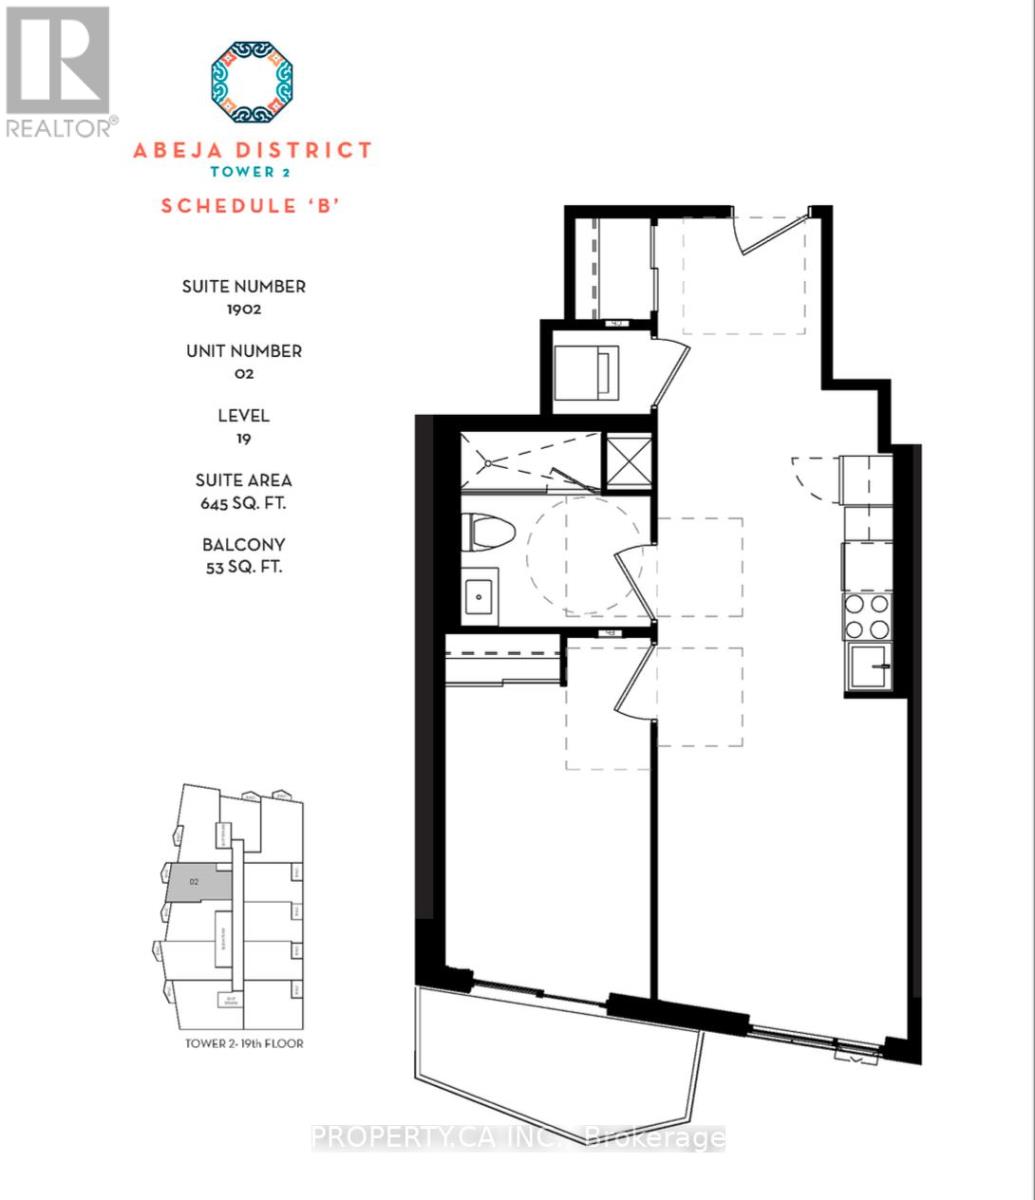
$494.25 MonthlyWelcome to the 19th Floor of Abeja Tower 2, Vaughan's Most Connected AddressStop scrolling. This 1-bed, 1-bath suite puts you steps from Vaughan Mills Shopping Centre, minutes from Highway 400, and a short drive to Cortellucci Vaughan Hospital. At 645 sq ft, this suite is larger than the typical 1-bedroom in the building - more room to live, work, and breathe. Step inside to a spacious foyer with a walk-in closet, then into the open-concept living space filled with light from floor-to-ceiling windows. Plus a private 53sq ft balcony to unwind after a long day. Built in 2025, this is brand-new construction with 9-ft ceilings throughout. And the building? It feels like a resort. The 5th floor amenity level brings a lounge, workhub, yoga studio, terrace, and BBQ area for everyday living and entertaining. Then there's the spa level - cold plunge, sauna, steam room, gym, a second terrace, plus ping pong for when you need to play. Pet wash included, because your dog deserves it too. If you need extra parking or a locker, the developer has spots available for purchase. This isn't just a place to live - it's an amazing investment. Concord is one of Vaughan's fastest-growing communities, with major job growth at the Vaughan Metropolitan Centre fueling demand for exactly this kind of unit. (id:63688)
Property Details
| MLS® Number | N13531496 |
| Property Type | Single Family |
| Community Name | Concord |
| Amenities Near By | Public Transit |
| Community Features | Pets Allowed With Restrictions |
| Features | Elevator, Balcony, Carpet Free, In Suite Laundry |
Building
| Bathroom Total | 1 |
| Bedrooms Above Ground | 1 |
| Bedrooms Total | 1 |
| Age | 0 To 5 Years |
| Amenities | Security/concierge, Exercise Centre, Recreation Centre, Separate Heating Controls |
| Appliances | Oven - Built-in, Range, Intercom, All, Cooktop, Dishwasher, Dryer, Microwave, Oven, Washer, Whirlpool, Window Coverings, Refrigerator |
| Basement Type | None |
| Cooling Type | Central Air Conditioning |
| Exterior Finish | Concrete |
| Fire Protection | Smoke Detectors |
| Flooring Type | Hardwood |
| Heating Fuel | Natural Gas |
| Heating Type | Coil Fan |
| Size Interior | 600 - 699 Sqft |
| Type | Apartment |
Parking
| Garage |
Land
| Acreage | No |
| Land Amenities | Public Transit |
Rooms
| Level | Type | Length | Width | Dimensions |
|---|---|---|---|---|
| Main Level | Kitchen | Measurements not available | ||
| Main Level | Dining Room | Measurements not available | ||
| Main Level | Living Room | Measurements not available | ||
| Main Level | Primary Bedroom | Measurements not available |
Contact Us
Contact us for more information

The trademarks REALTOR®, REALTORS®, and the REALTOR® logo are controlled by The Canadian Real Estate Association (CREA) and identify real estate professionals who are members of CREA. The trademarks MLS®, Multiple Listing Service® and the associated logos are owned by The Canadian Real Estate Association (CREA) and identify the quality of services provided by real estate professionals who are members of CREA. The trademark DDF® is owned by The Canadian Real Estate Association (CREA) and identifies CREA's Data Distribution Facility (DDF®)
July 07 2026 02:35:25
Toronto Regional Real Estate Board
Property.ca Inc.