
1313 - 10 Abeja Street Vaughan, Ontario L4K 0R4

$699,000Maintenance, Common Area Maintenance
$811.08 Monthly
Maintenance, Common Area Maintenance
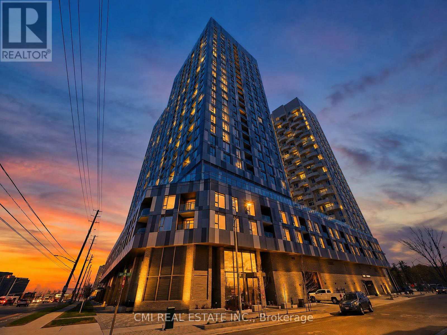
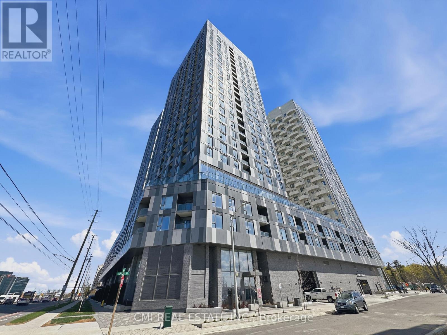
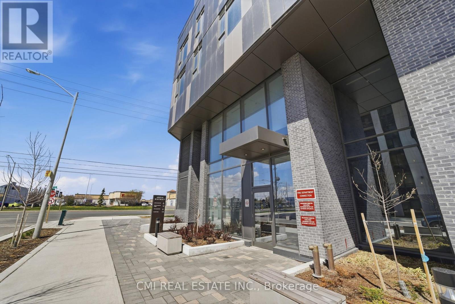
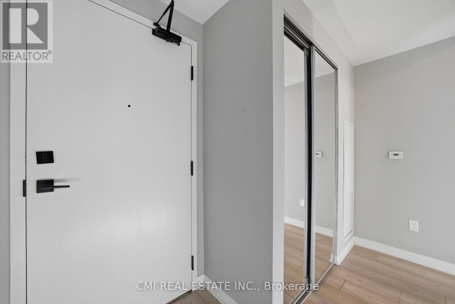
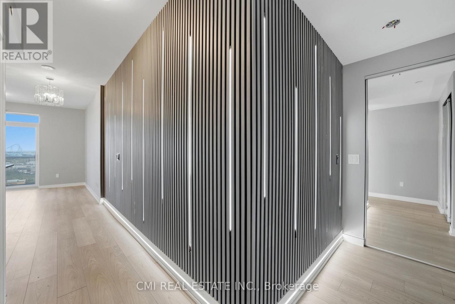
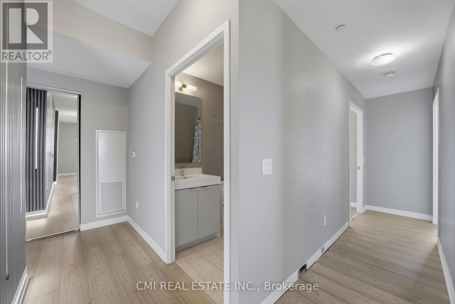
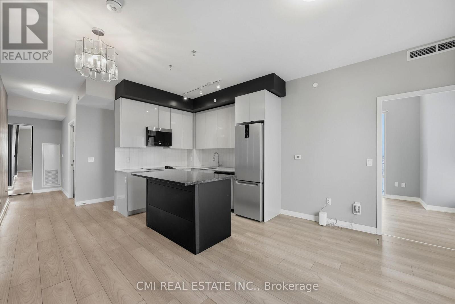
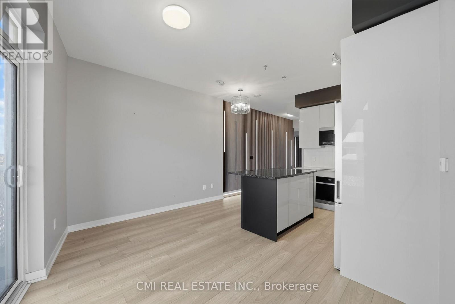
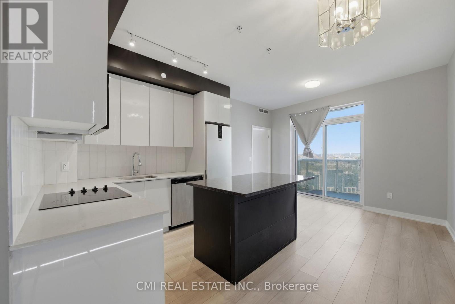
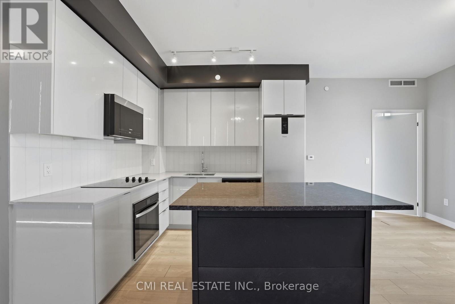
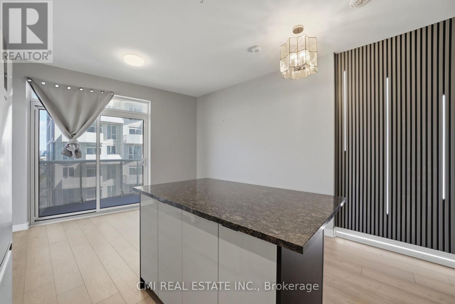
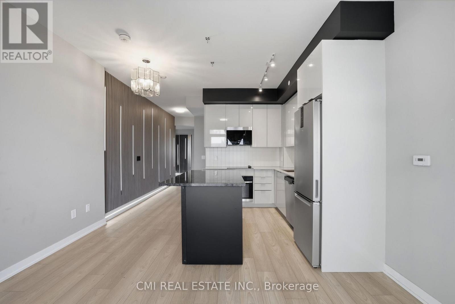
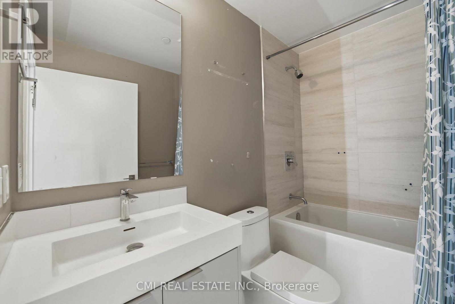
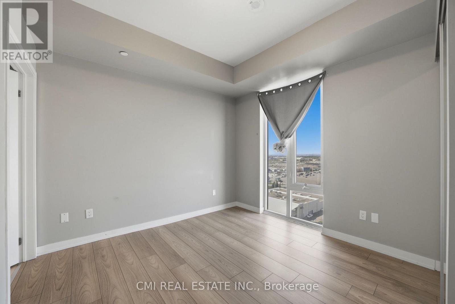
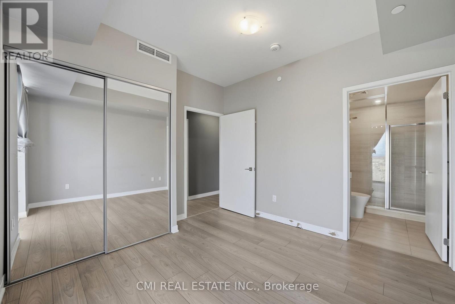
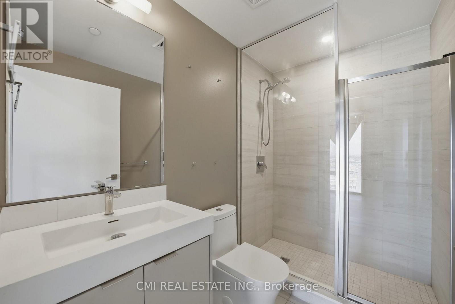
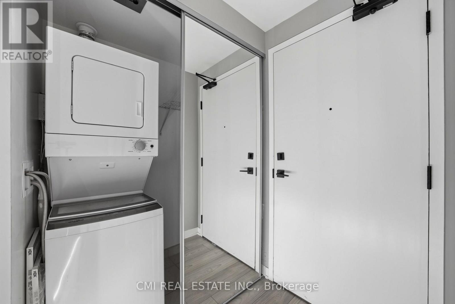
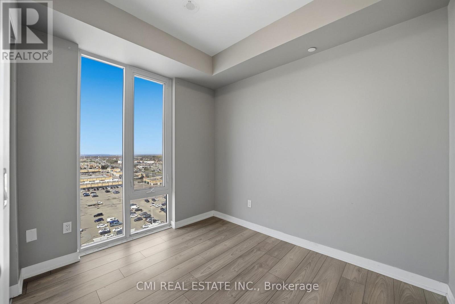
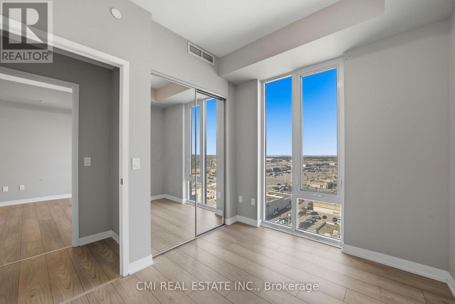
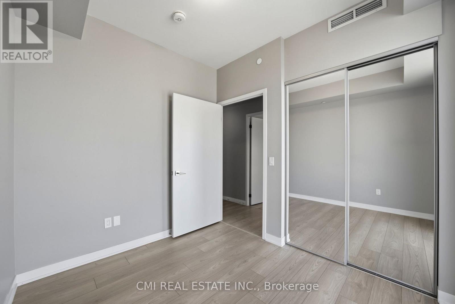
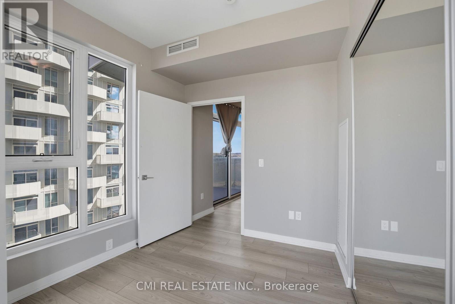
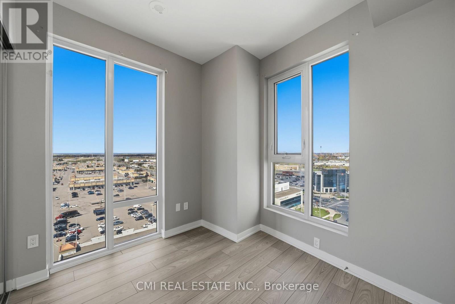
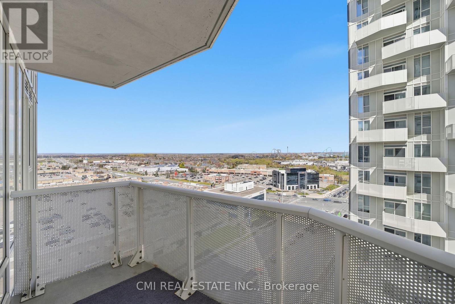
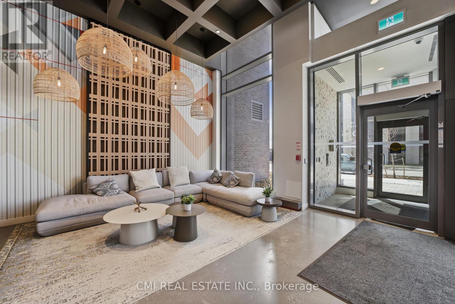
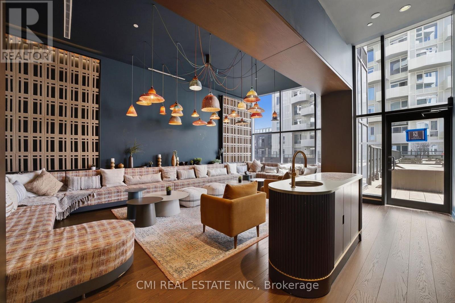
$811.08 MonthlyWelcome to urban luxury in the highly sought-after Abeja District. This pristine 3-bedroom, 2-bathroom condo offers a rare blend of space, functionality, and upscale finishes-ideal for families, professionals, or savvy investors. Enjoy the exceptional convenience of 2 parking spaces, a true premium in condo living. Step into a thoughtfully designed layout that maximizes comfort and livability, complemented by modern interiors and quality finishes throughout. Experience La Dolce Vita with unbeatable access to Vaughan's top amenities. Located steps from Vaughan Mills Shopping Centre and just minutes to Canada's Wonderland and Cortellucci Vaughan Hospital. Commuting is effortless with Highway 400 only 3 minutes away and YRT transit at your doorstep, providing quick connections to the Vaughan Metropolitan Centre (VMC) TTC subway .Residents of the Abeja District enjoy an unmatched lifestyle with access to state-of-the-art amenities, including: Fully equipped fitness centre & yoga studio Wellness spa with plunge pool & infrared sauna Artist studio & theatre room Elegant party lounge & dedicated work hub Pet spa Outdoor terraces & rooftop BBQ/dining areas With its spacious layout, premium features, and vibrant location, this is more than a home-it's a lifestyle upgrade. Don't miss this exceptional opportunity. (id:63688)
Property Details
| MLS® Number | N13216338 |
| Property Type | Single Family |
| Community Name | Concord |
| Community Features | Pets Allowed With Restrictions |
| Features | Balcony |
| Parking Space Total | 2 |
Building
| Bathroom Total | 2 |
| Bedrooms Above Ground | 3 |
| Bedrooms Total | 3 |
| Amenities | Storage - Locker |
| Basement Type | None |
| Cooling Type | Central Air Conditioning |
| Exterior Finish | Concrete |
| Heating Fuel | Natural Gas |
| Heating Type | Forced Air |
| Size Interior | 800 - 899 Sqft |
| Type | Apartment |
Parking
| Underground | |
| Garage |
Land
| Acreage | No |
Rooms
| Level | Type | Length | Width | Dimensions |
|---|---|---|---|---|
| Flat | Kitchen | 2.7 m | 2.36 m | 2.7 m x 2.36 m |
| Flat | Living Room | 4.95 m | 3.89 m | 4.95 m x 3.89 m |
| Flat | Primary Bedroom | 3.38 m | 3.25 m | 3.38 m x 3.25 m |
| Flat | Bedroom 2 | 3.05 m | 2.39 m | 3.05 m x 2.39 m |
| Flat | Bedroom 3 | 3.05 m | 2.16 m | 3.05 m x 2.16 m |
| Flat | Foyer | 2.95 m | 1.73 m | 2.95 m x 1.73 m |
Contact Us
Contact us for more information

The trademarks REALTOR®, REALTORS®, and the REALTOR® logo are controlled by The Canadian Real Estate Association (CREA) and identify real estate professionals who are members of CREA. The trademarks MLS®, Multiple Listing Service® and the associated logos are owned by The Canadian Real Estate Association (CREA) and identify the quality of services provided by real estate professionals who are members of CREA. The trademark DDF® is owned by The Canadian Real Estate Association (CREA) and identifies CREA's Data Distribution Facility (DDF®)
May 29 2026 09:05:34
Toronto Regional Real Estate Board
Cmi Real Estate Inc.