
596 Woodbridge Avenue Vaughan, Ontario L4L 2T7

$1,249,000
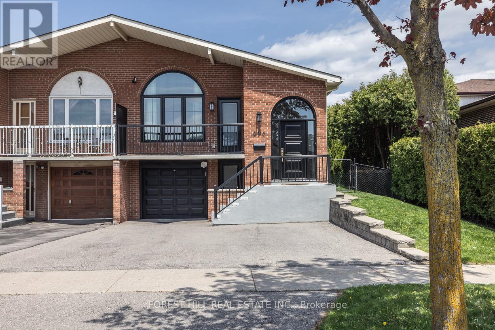
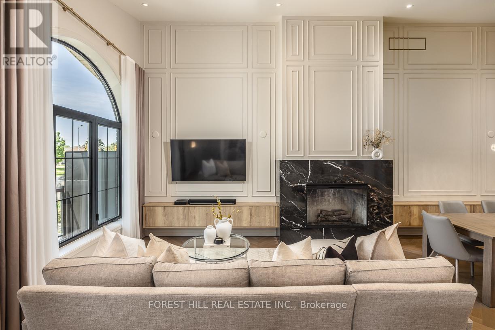
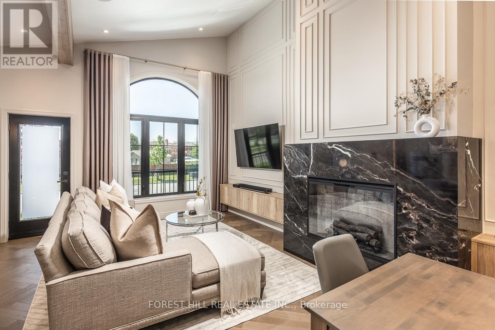
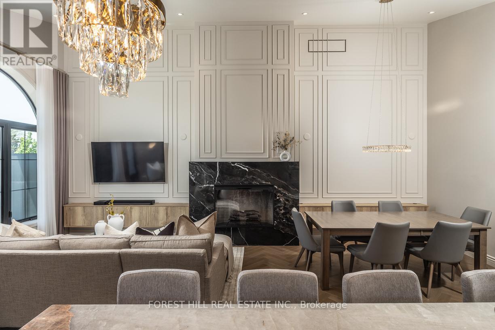
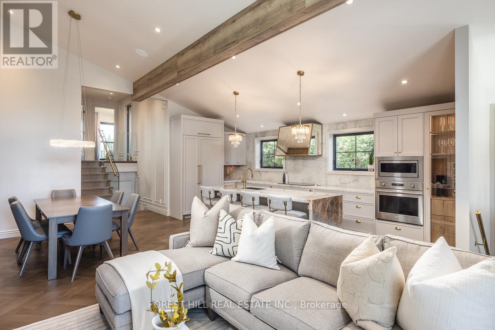
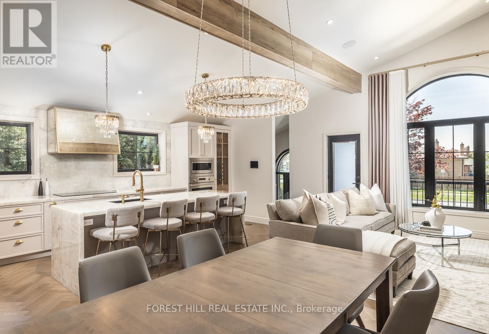
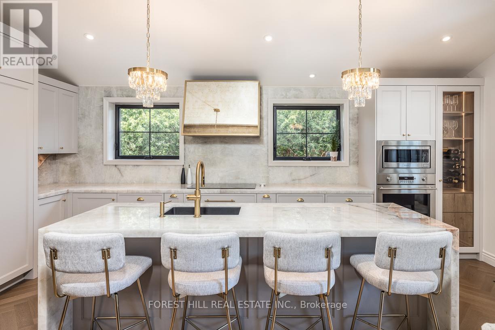
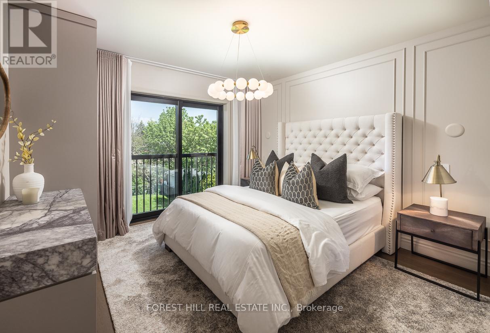
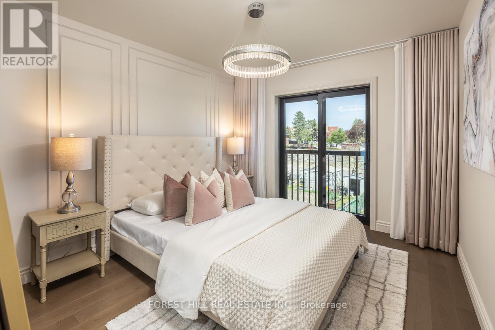
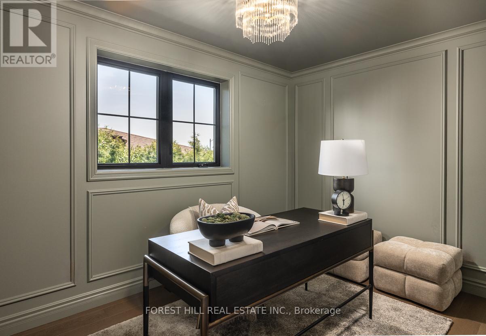
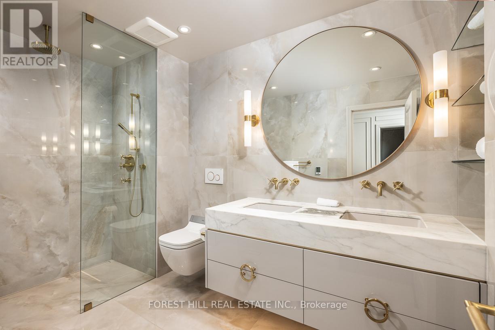
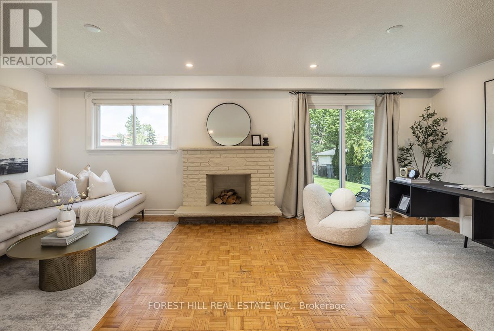
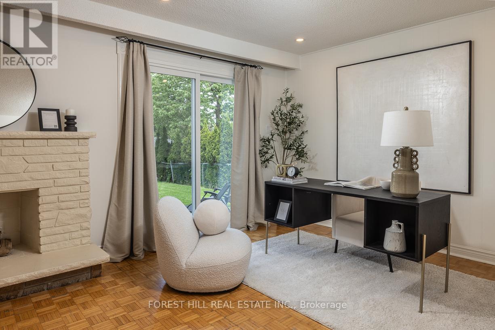
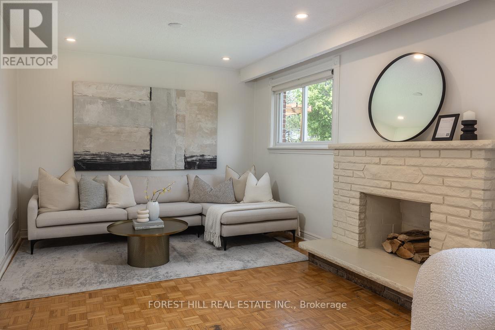
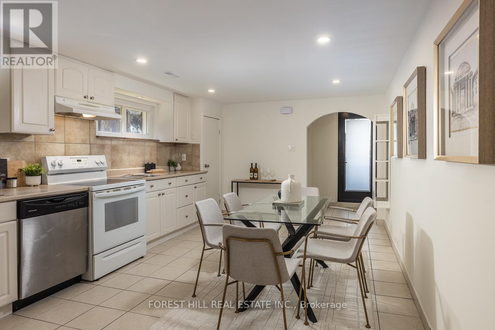
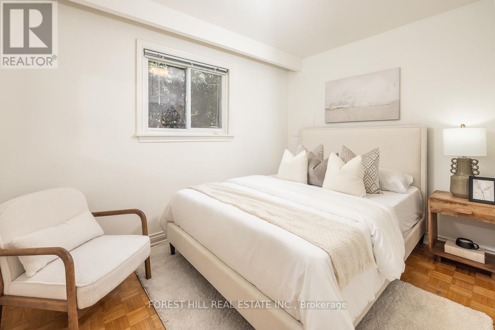
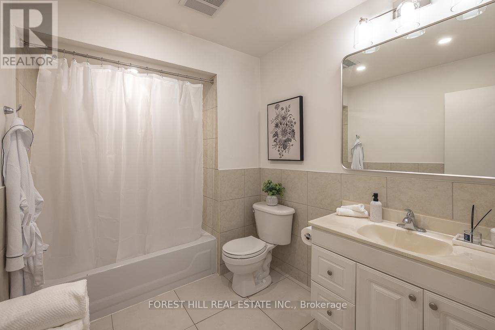
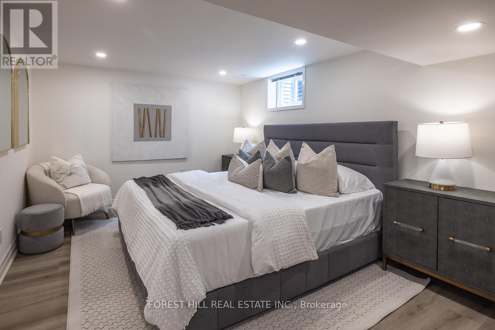
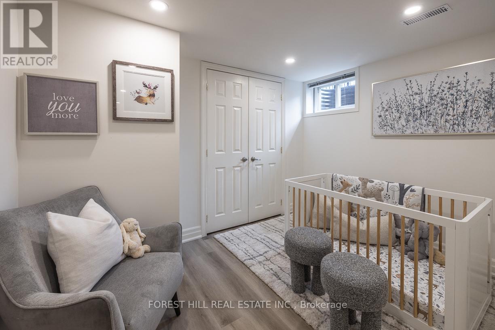
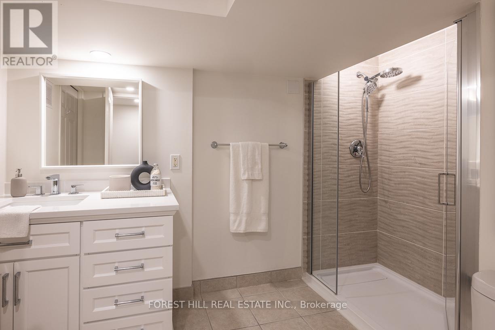
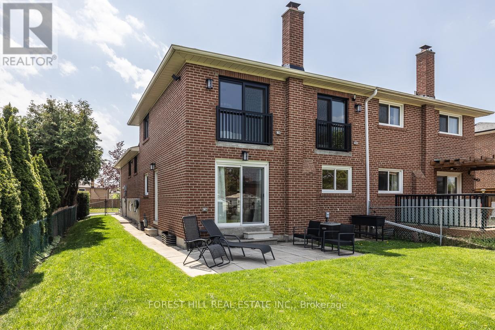
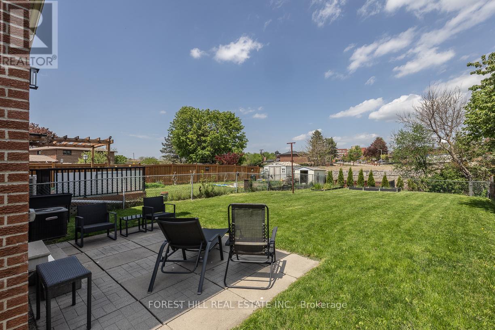
A rare opportunity in the heart of West Woodbridge. Set on a generous lot, this 5-level backsplit offers two separate units, designer finishes, and exceptional versatility for end-users, extended families, or investors. The upper suite has been fully renovated with a refined designer aesthetic, featuring European white oak flooring throughout and custom wall mouldings. The impressive kitchen includes built-in high-end appliances, Cristallo waterfall countertops, and matching backsplash. The living and dining areas showcase high sloped ceilings, an oversized window, balcony, and marble fireplace flanked by floating cabinetry. A spa-inspired bath with floating double vanity and heated porcelain tiles. Sound-dampening insulation installed in all walls, floors, and ceilings and a fully insulated attic for ample storage completes the space. The lower suite spans three levels with 2 bedrooms and 2 bathrooms, including a renovated primary with ensuite, generous storage, and a living room walkout to the spacious backyard. Upper and lower Suites complete with separate laundry. Property can be easily converted back to single family residence. Backing onto a future beautifully landscaped pond, the property also features a large entertaining-friendly yard, garage rough-in for EV charging, and exterior security cameras. Steps to schools, parks & trails complete with tennis courts & play areas. A short stroll from shops, grocery stores, cafes, restaurants, and historic Market Lane. (id:63688)
Property Details
| MLS® Number | N13155492 |
| Property Type | Single Family |
| Community Name | West Woodbridge |
| Amenities Near By | Park, Public Transit, Schools, Place Of Worship |
| Community Features | Community Centre |
| Features | Irregular Lot Size, Ravine, Backs On Greenbelt |
| Parking Space Total | 4 |
| Structure | Porch, Patio(s) |
Building
| Bathroom Total | 3 |
| Bedrooms Above Ground | 4 |
| Bedrooms Below Ground | 1 |
| Bedrooms Total | 5 |
| Amenities | Fireplace(s) |
| Appliances | Garage Door Opener Remote(s), Oven - Built-in, Range, Water Heater - Tankless, Cooktop, Dishwasher, Dryer, Microwave, Oven, Washer, Window Coverings, Refrigerator |
| Basement Development | Finished |
| Basement Type | Full (finished) |
| Construction Style Attachment | Semi-detached |
| Construction Style Split Level | Backsplit |
| Cooling Type | Central Air Conditioning |
| Exterior Finish | Brick |
| Fireplace Present | Yes |
| Fireplace Total | 1 |
| Flooring Type | Parquet, Vinyl, Hardwood, Tile |
| Foundation Type | Block |
| Heating Fuel | Natural Gas |
| Heating Type | Forced Air |
| Size Interior | 2,000 - 2,500 Sqft |
| Type | House |
| Utility Water | Municipal Water |
Parking
| Garage |
Land
| Acreage | No |
| Land Amenities | Park, Public Transit, Schools, Place Of Worship |
| Sewer | Sanitary Sewer |
| Size Depth | 129 Ft ,3 In |
| Size Frontage | 32 Ft ,10 In |
| Size Irregular | 32.9 X 129.3 Ft |
| Size Total Text | 32.9 X 129.3 Ft |
Rooms
| Level | Type | Length | Width | Dimensions |
|---|---|---|---|---|
| Lower Level | Recreational, Games Room | 5.47 m | 3.21 m | 5.47 m x 3.21 m |
| Lower Level | Bedroom 5 | 5.6 m | 2.52 m | 5.6 m x 2.52 m |
| Main Level | Bedroom 4 | 3.41 m | 2.51 m | 3.41 m x 2.51 m |
| Main Level | Kitchen | 5.72 m | 3.52 m | 5.72 m x 3.52 m |
| Main Level | Dining Room | 5.72 m | 3.52 m | 5.72 m x 3.52 m |
| Main Level | Living Room | 6.79 m | 3.33 m | 6.79 m x 3.33 m |
| Upper Level | Kitchen | 6.11 m | 2.46 m | 6.11 m x 2.46 m |
| Upper Level | Living Room | 7.48 m | 4.07 m | 7.48 m x 4.07 m |
| Upper Level | Dining Room | 7.48 m | 4.07 m | 7.48 m x 4.07 m |
| Upper Level | Primary Bedroom | 3.46 m | 3.45 m | 3.46 m x 3.45 m |
| Upper Level | Bedroom 2 | 3.45 m | 3.06 m | 3.45 m x 3.06 m |
| Upper Level | Bedroom 3 | 3.75 m | 2.46 m | 3.75 m x 2.46 m |
Contact Us
Contact us for more information

The trademarks REALTOR®, REALTORS®, and the REALTOR® logo are controlled by The Canadian Real Estate Association (CREA) and identify real estate professionals who are members of CREA. The trademarks MLS®, Multiple Listing Service® and the associated logos are owned by The Canadian Real Estate Association (CREA) and identify the quality of services provided by real estate professionals who are members of CREA. The trademark DDF® is owned by The Canadian Real Estate Association (CREA) and identifies CREA's Data Distribution Facility (DDF®)
May 25 2026 04:48:56
Toronto Regional Real Estate Board
Forest Hill Real Estate Inc.