
115 Valley Road Vaughan, Ontario L0J 1C0


$2,488,800
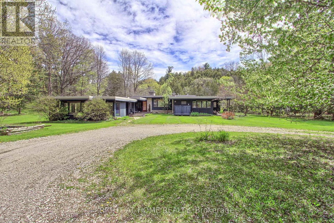
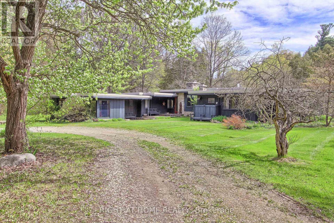
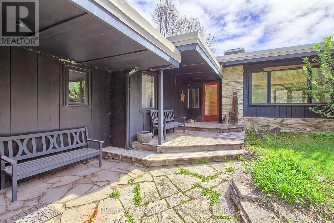
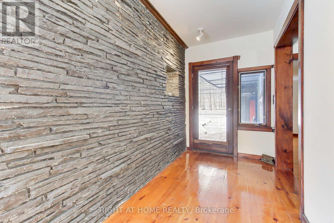
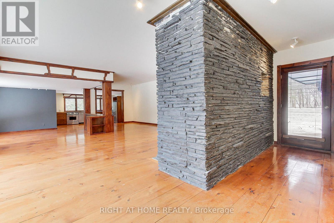
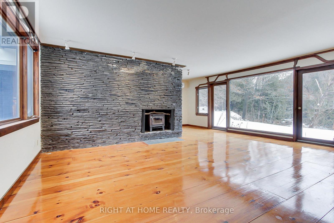
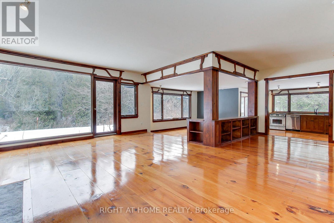
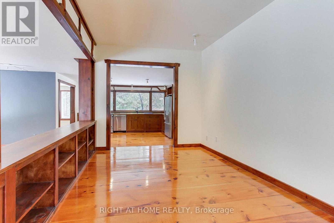
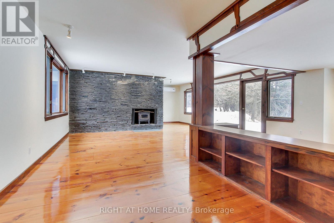
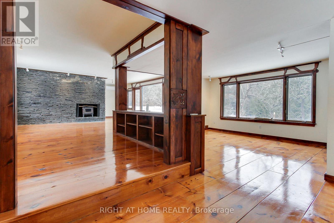
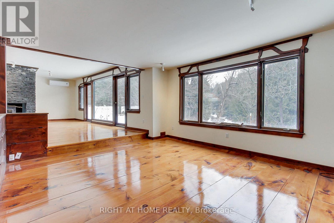
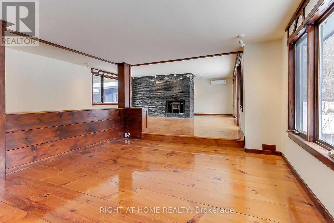
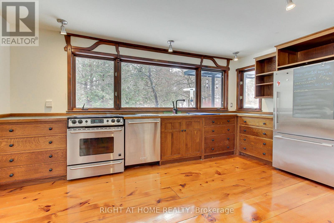
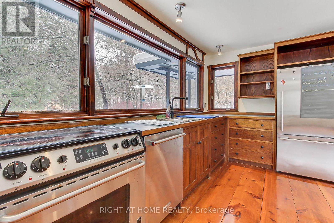
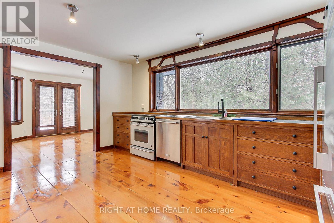
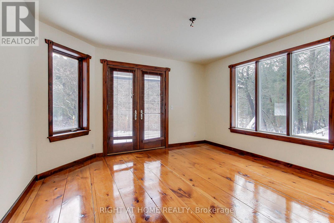
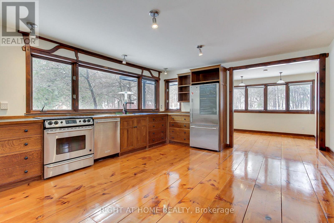
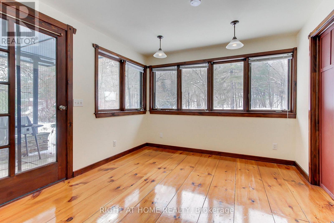
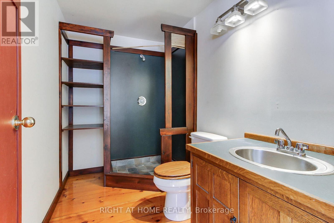
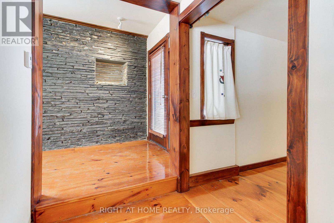
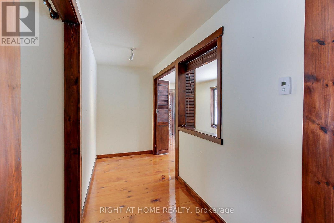
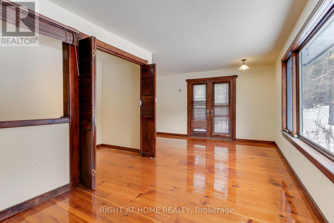
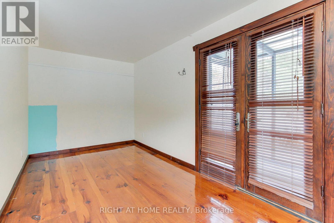
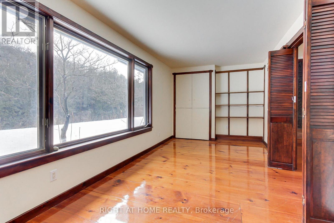
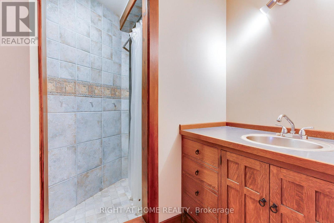
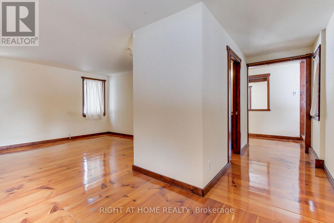
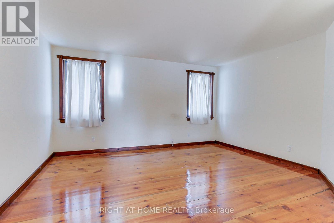
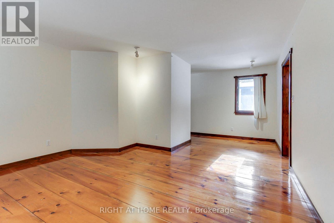
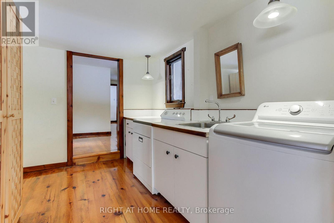
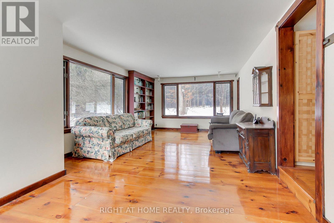
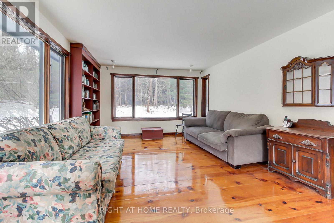
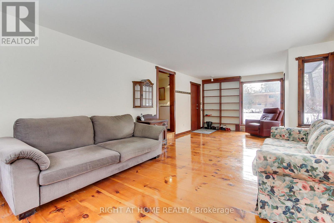
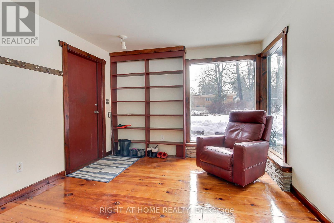
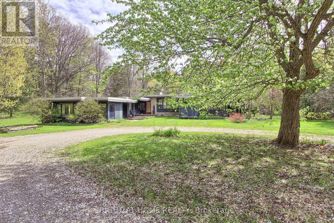
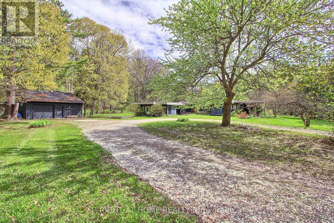
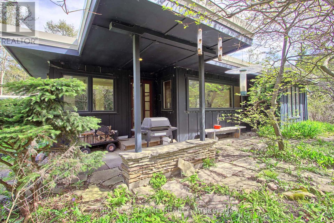
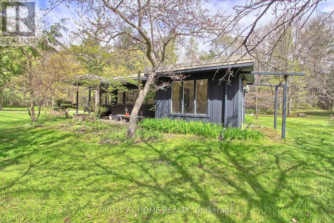
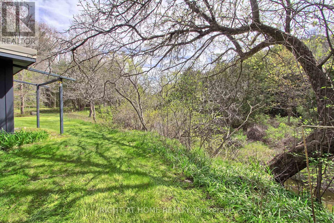
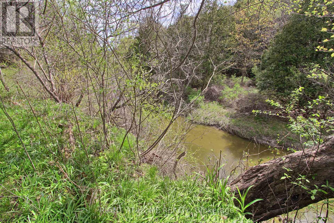
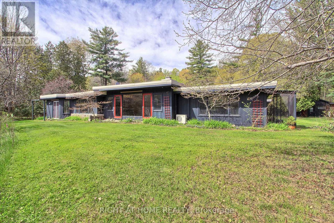
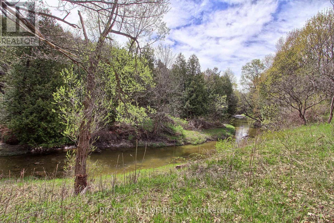
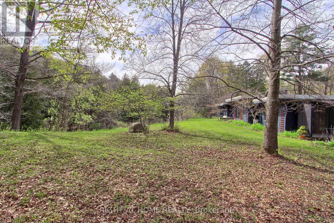
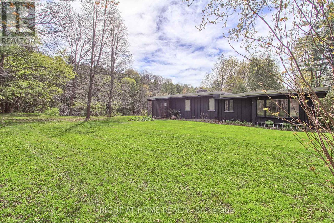
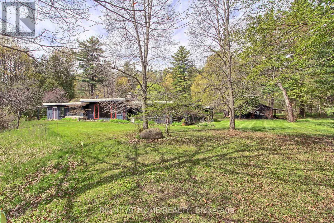
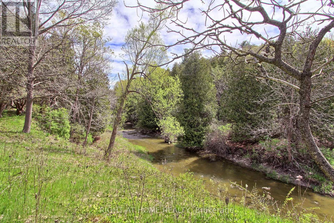
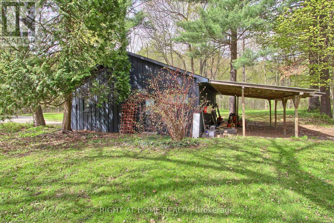
A remarkable and private 2 acre wooded oasis set on a branch of the Humber River minutes from the village of Kleinburg. Valley Rd is a private lane within the boundaries of the renowned Windrush Properties. If seclusion and nature are on your list, you have found it. The Usonian Style bungalow has seen extensive work throughout the years. Gleaming plank flooring extends from the kitchen thru to the family room. Built in cabinetry in both Bathrooms and Kitchen. Every room offers fantastic views of the landscape or the Humber River and gives a down-home country feel. All work inside and out has been done maintaining the integrity, character and style of Windrush properties. The home overlooks and fronts on the Humber River and ownership entitles you to partner in a co operative consisting of private road and protected valley woodlands. A new roofing membrane in 2024, a detached garage/workshop has its own heat and hydro and is ideal for the hobbyist, car enthusiast or simply keep your vehicle out of the elements. (id:63688)
Property Details
| MLS® Number | N13144582 |
| Property Type | Single Family |
| Community Name | Kleinburg |
| Features | Wooded Area, Irregular Lot Size, Ravine, Carpet Free |
| Parking Space Total | 5 |
| View Type | River View, Valley View |
Building
| Bathroom Total | 2 |
| Bedrooms Above Ground | 2 |
| Bedrooms Total | 2 |
| Appliances | Dishwasher, Dryer, Stove, Washer, Refrigerator |
| Architectural Style | Bungalow |
| Basement Type | None |
| Construction Style Attachment | Detached |
| Cooling Type | None |
| Exterior Finish | Wood |
| Fireplace Present | Yes |
| Fireplace Total | 1 |
| Fireplace Type | Woodstove |
| Foundation Type | Slab |
| Heating Fuel | Oil |
| Heating Type | Other |
| Stories Total | 1 |
| Size Interior | 1,500 - 2,000 Sqft |
| Type | House |
| Utility Water | Municipal Water |
Parking
| Detached Garage | |
| Garage |
Land
| Acreage | No |
| Sewer | Septic System |
| Size Depth | 516 Ft |
| Size Frontage | 219 Ft |
| Size Irregular | 219 X 516 Ft |
| Size Total Text | 219 X 516 Ft |
| Surface Water | River/stream |
Rooms
| Level | Type | Length | Width | Dimensions |
|---|---|---|---|---|
| Ground Level | Great Room | 7.62 m | 6.4 m | 7.62 m x 6.4 m |
| Ground Level | Eating Area | 4.48 m | 3.96 m | 4.48 m x 3.96 m |
| Ground Level | Kitchen | 4.57 m | 4.26 m | 4.57 m x 4.26 m |
| Ground Level | Family Room | 3.9 m | 3.35 m | 3.9 m x 3.35 m |
| Ground Level | Sitting Room | 3.2 m | 3.13 m | 3.2 m x 3.13 m |
| Ground Level | Primary Bedroom | 5.18 m | 5.18 m | 5.18 m x 5.18 m |
| Ground Level | Bedroom | 4.2 m | 3.74 m | 4.2 m x 3.74 m |
| Ground Level | Sunroom | 7.92 m | 3.85 m | 7.92 m x 3.85 m |
Contact Us
Contact us for more information

The trademarks REALTOR®, REALTORS®, and the REALTOR® logo are controlled by The Canadian Real Estate Association (CREA) and identify real estate professionals who are members of CREA. The trademarks MLS®, Multiple Listing Service® and the associated logos are owned by The Canadian Real Estate Association (CREA) and identify the quality of services provided by real estate professionals who are members of CREA. The trademark DDF® is owned by The Canadian Real Estate Association (CREA) and identifies CREA's Data Distribution Facility (DDF®)
August 06 2026 04:01:52
Toronto Regional Real Estate Board
Right At Home Realty